New Berlin Epoxy Flooring has spent more than 20 years on epoxy flooring in West Allis and the rest of the Milwaukee area, and the work we get asked about most here is not a new slab. It is an old one with something poured on top of it, in a building that started life doing a very different job.
A coating is a thin film. It follows whatever is beneath it, so when the concrete under it moves, cracks or lets go, the floor fails no matter how good the resin was. That is why our quotes start with a walk of the slab, a look at the cracks, joints and any old coating, and a plain answer when a section needs repair before anything can be applied.
The proposal you get names the product, the system build and the finished thickness, so you can check what was quoted against what went down. On older commercial buildings it also says where the concrete was tested, what we found and what gets patched first.
An Allis-Chalmers Factory Turned Office Center on W. Washington Street
West Allis, a Milwaukee County city of 60,325 people at the 2020 census, holds much of its commercial floor space inside buildings first put up for heavy industry. The clearest example is Summit Place, which the city’s own business-districts page calls its largest office center.
Factory buildings from 1918 to 1941
Summit Place, at 6737 W. Washington St., is a conversion of former Allis-Chalmers factory buildings built in phases between 1918 and 1941. A current leasing description calls it a classic example of urban adaptive re-use on the former Allis-Chalmers campus, and a brochure puts the number of people working in the building at roughly 2,500.
Those original floors were built for industrial loads, rated at 300 to 450 pounds per square foot when the conversion was reported in 2004. Strength was never the issue. The surface was, because decades of factory use leave a floor that is uneven, patched and worn in ways an office tenant cannot live with.
Two inches of new concrete over the old floors
The answer, as Small Business Times reported in its October 2004 piece on the project, was that two inches of concrete were poured over the old floors to smooth them. That is a bonded topping: a new layer of concrete that depends on gripping the slab underneath to act as one piece with it.
Toppings like that are common in factory conversions, and when the bond holds they make an excellent base for a resin floor. The catch is that a topping and its base slab were placed years apart, and a two-inch layer has very little mass of its own to stay put if the bond weakens in a patch.
Insert floors and indoor parking
The same 2004 report describes about 168,000 square feet of insert floors built between the original factory levels, some of them carried on old crane rails, along with indoor parking planned in the first and third buildings. Those are exactly the areas where owners tend to want a durable coated surface.
Corridors, lobbies, mechanical rooms and parking decks all take wheel traffic, salt and spills that carpet or bare concrete handle poorly. A converted factory like this one raises the same question every time one of those spaces is coated: is the concrete under the coating actually attached to the structure below it?
Looking for epoxy-flooring closer to Greenfield? See Greenfield Epoxy-Flooring.
Why a Topping’s Bond Decides Whether a Coating Holds
We should be clear about one thing. No delamination has been reported at Summit Place, and nothing on this page suggests otherwise. The point is that any bonded topping, in any converted building, is only as good as its grip on the slab beneath, and a coating crew has to know that before the first coat goes down.
What a sound topping looks like
A well-bonded topping behaves like part of the original floor. It carries load straight through, it moves with the structure, and a coating applied to it sees nothing but the steady base it needs. Grinding it opens the pores for primer and leaves a clean surface profile, and the system cures into a floor that lasts.
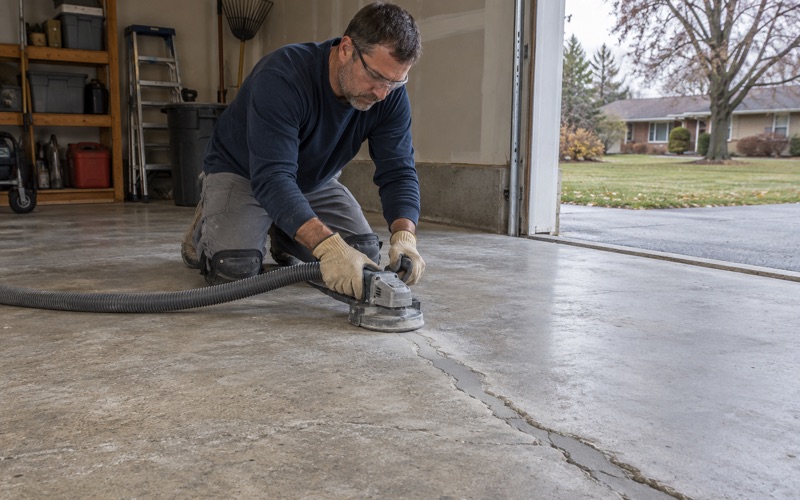
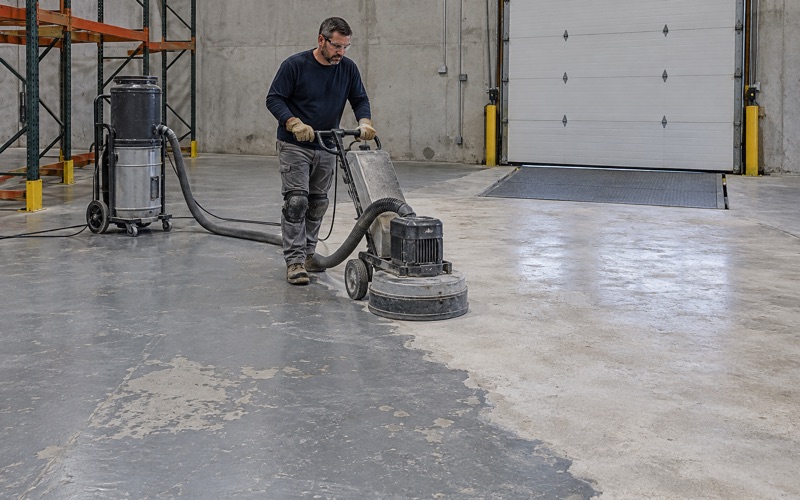
We open every slab with a diamond grinder or a shot blaster before anything is applied, and we never acid etch. On a topping that mechanical prep matters twice, because it shows us the real surface and because grinding over a weak spot often makes it easier to hear and see.
What happens over a hollow section
Where a topping has let go, there is a thin gap between the new concrete and the old. Under foot or wheel traffic the loose piece flexes slightly, and a hard 100% solids epoxy or a polyaspartic topcoat laid over it has no way to flex with it. The coating cracks along the edge of the hollow area and then starts to lift with the concrete.
No resin system bridges that. Thicker builds, flexible primers and quartz aggregate broadcast all help a floor take wear, but none of them reattach a loose topping. The fix has to happen in the concrete, before coating, or the failure simply shows up a season later with a new floor on top of it.
Chain Drag and Hammer: Finding the Hollow Spots First
The test for a loose topping is old, cheap and reliable. It is called sounding, and it relies on the fact that concrete bonded to a solid base rings, while concrete over a gap sounds dull. We borrow the method from bridge-deck inspection, where it has been refined for decades.
The chain drag
The Federal Highway Administration’s deck-survey procedure drags lengths of chain across the surface and listens. A clear ringing sound indicates concrete that is not delaminated; over a delamination the ring changes to a hollow, dull, popping sound. On a corridor or a parking level, we work the floor in lanes so no area is skipped.
A chain drag covers a large floor quickly, and it is easy to repeat if a tenant or owner wants to hear it for themselves. Background noise from air handlers or traffic can mask the change, so in occupied office space we often schedule the survey outside working hours.
The sounding hammer and outlining
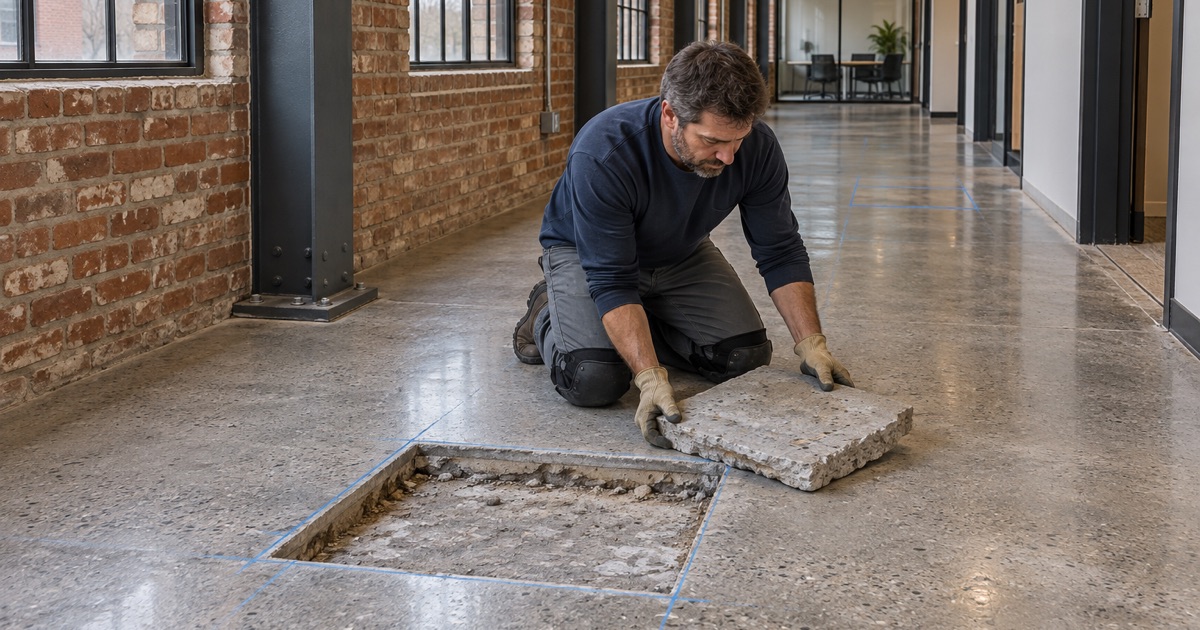
Once the chain finds a suspect area, a hand-held sounding hammer pins down its size and edges. We tap outward from the dull spot until the ring comes back, then mark the boundary on the floor so every hollow-sounding area is outlined before anyone touches it with a saw.
ASTM D4580, the standard practice for sounding concrete decks, accepts a steel rod or hammer in place of the chain. It also notes that on portland-cement overlays, sounding can identify areas lacking bond between the overlay and the base slab, which is the exact condition we are looking for under a topping.
Practice, not a code requirement
Neither ASTM D4580 nor the FHWA procedure is required for floor coating, and we do not present them that way. They are deck-survey methods. We use them because a converted factory floor is, in practical terms, a deck with a topping on it, and sounding a floor costs far less than replacing a failed one.
Cutting Out, Patching and Then Coating
When the outlined areas are known, the scope changes from coating a floor to repairing one first. The proposal lists each patch, its approximate size and the repair material, so the owner sees the concrete work separately from the resin work rather than buried inside one price.
Cutting out hollow sections
Each marked area is saw-cut square at its boundary, the loose topping is removed down to sound concrete, and the base is cleaned and roughened so the patch has something to grip. The repair goes back in flush with the surrounding topping, and we sound the edges again once it cures.
If an area turns out larger than a patch can sensibly handle, we say so before going further. Sometimes the honest answer is a wider repair or a different floor system, and an owner is better served hearing it at the quote than after a coating has failed over it.
Moisture, profile and the first coat
Patched or not, the floor gets moisture testing before resin is chosen. Depending on the space that means ASTM F1869 calcium chloride tests or ASTM F2170 in-situ relative humidity probes, and a moisture-mitigation primer where the readings call for one. Curing is scheduled against slab temperature and dew point, not the calendar.
Only then does the system go down: primer into a ground, open surface, the body coat at the thickness named in the proposal, and a topcoat chosen for the room. A parking level wants traction and salt resistance; a corridor or lobby wants a cleanable finish that holds its color under daily foot traffic.
Permits and timing in West Allis
Commercial work that alters a building in West Allis needs a Plan Review Application with the city’s Building Inspection and Neighborhood Services, and the 2026 fee schedule prices commercial alterations by square foot or by construction value. We confirm with the city whether a given floor job falls under that before it goes on the calendar.
In occupied office space we plan sounding, patching and coating around tenants, often in phases by floor or wing. Grinding dust and slurry are collected on site and never washed into a floor drain or storm sewer, which matters in a building that stays occupied while the floor work goes on.
- 20+ Years on Concrete
- Moisture Testing in Every Scope
- Written Contract Before Any Deposit