New Berlin Epoxy Flooring brings more than 20 years of epoxy-flooring in Wauwatosa to rooms where the floor is written into a rule before anyone picks a color. Pharmacies, clinics and laboratories in this city answer to codes that describe the finished surface in plain terms, and a floor that misses one detail at the wall base fails the room, however good the middle of the slab looks.
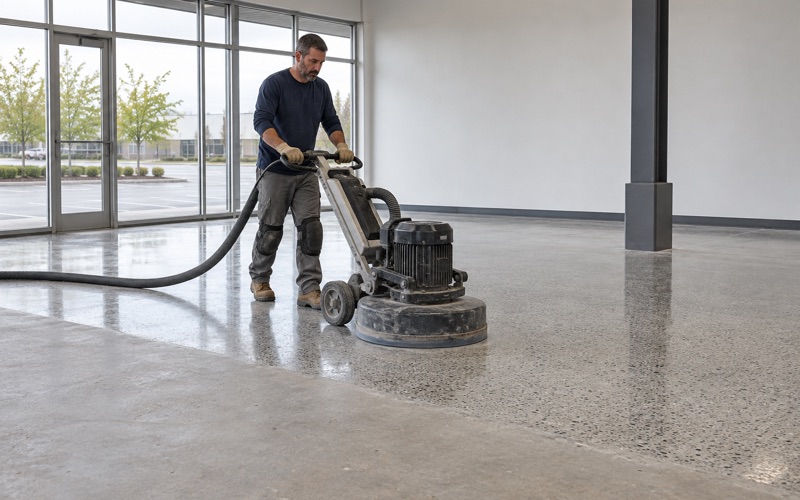
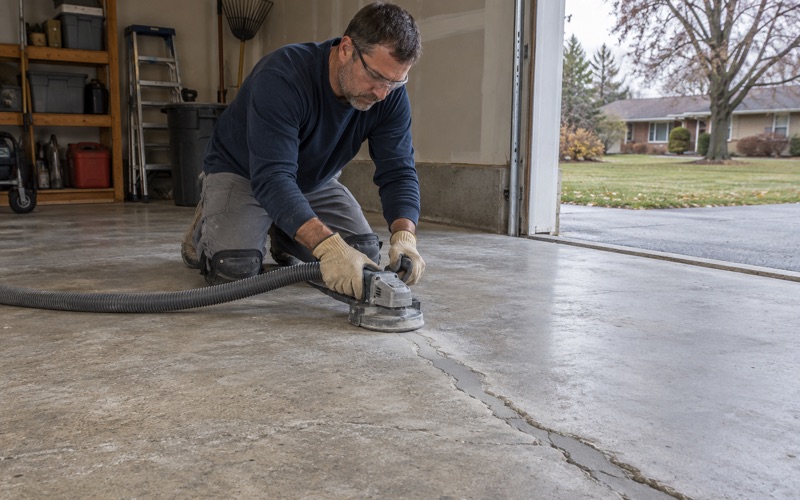
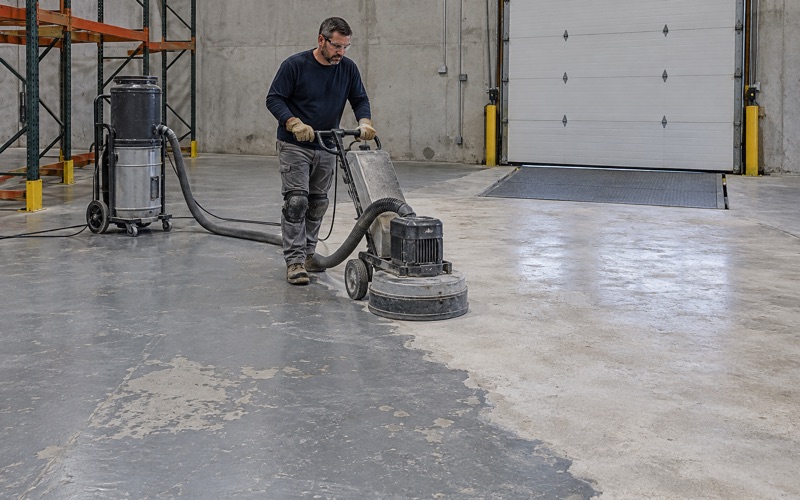
We start every one of those floors the same way. The slab is opened with a diamond grinder or a shot blaster to a measured ICRI surface profile, never acid etched, and the moisture test sits in the written scope rather than arriving as an upsell after a blister. The proposal names the product, the system build and the finished thickness, so a facilities manager can check what went down against what was quoted.
Homeowners get the same discipline on a smaller scale. A garage or basement job begins with us reading the cracks, joints and any old coating, and saying plainly when the concrete needs repair before it can take a coating at all. Warranty exclusions are read aloud before anything is signed, with moisture from below named first, and the products go into a written contract before we take a deposit.
Sterile compounding at Froedtert Hospital and the rule behind its floors
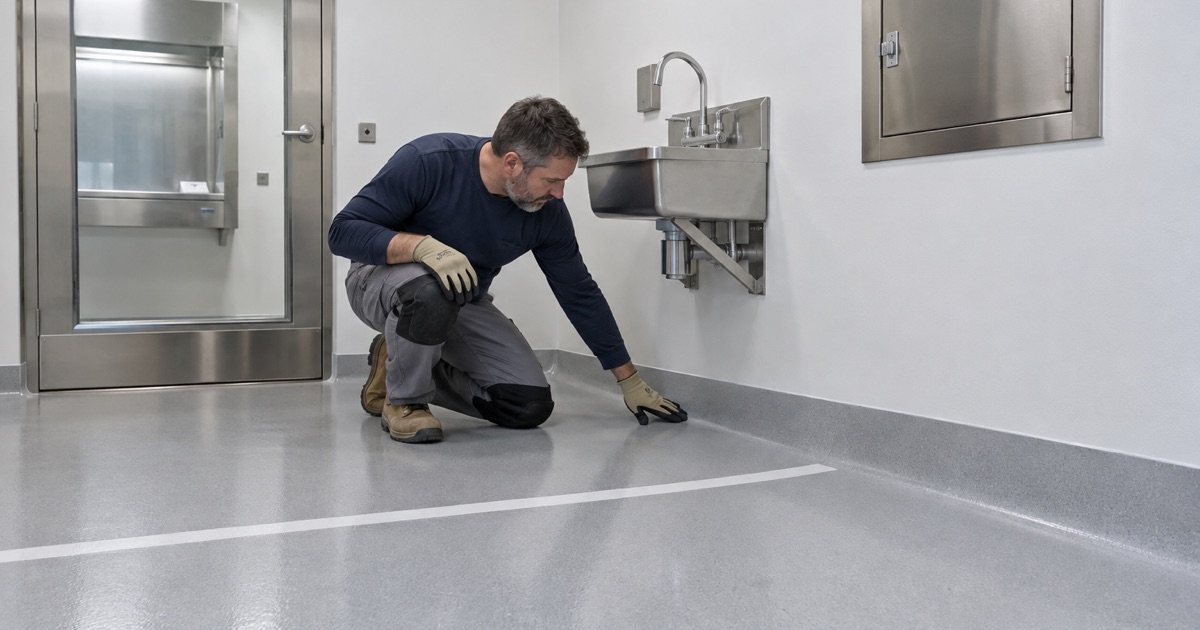
The clearest example of a floor defined by regulation in this city sits at 9200 W. Wisconsin Ave. Froedtert Hospital carries a Milwaukee mailing address, but that address geocodes inside the City of Wauwatosa, on the Milwaukee Regional Medical Center campus. What happens in its pharmacies, and the state rule that governs rooms like them, explains why a compounding floor is a construction question before it is a coating question.
Four on-site pharmacies compounding under USP 797 and 800
Froedtert’s pharmacy residency fact sheet states that sterile products are compounded in all of its pharmacy locations following USP 797 and 800, and that the hospital has four inpatient and infusion pharmacy locations on site, including the Central Pharmacy. Hazardous medications for inpatient and outpatient use are compounded in the Cancer Center Pharmacy, where a chemotherapy compounding robot is used.
We cite that sheet for what it shows about the city, not as a project of ours. No Froedtert floor project, specification or contractor turned up in our research, and we make no claim about the surfaces in those rooms. The point is scale: sterile compounding is routine work at a Wauwatosa address, and every Wisconsin-licensed compounder building or refitting such a room faces the same floor text.
What Phar 15.31(3) says about the floor
Wisconsin’s pharmacy compounding rule, Wis. Admin. Code Phar 15.31(3), covers sterile compounding facility design. It requires ceiling, wall, floor, fixture, shelving, counter and cabinet surfaces to be smooth, impervious, free from cracks and crevices, and nonshedding. Then it writes the floor directly: floors shall have a covering that shall be seamless or have heat-welded seams and coving to the sidewall, and there shall be no floor drains.
Our reading of that wording comes from published summaries of the code section rather than from the state’s legislative site itself, so we treat it as the working text and confirm the current version with the pharmacy and its design team. The same section asks for work surfaces that resist damage from cleaning and sanitizing agents, which tells you the cleaning regime is meant to be tough.
A choice of covering, not a brand of resin
Phar 15.31(3) does not name epoxy. It allows a seamless covering or a sheet floor with heat-welded seams, and either can meet the text when it is installed correctly. We say that at the first meeting because an owner deserves to hear that a resin floor is one compliant route, not the only one, and the choice should rest on substrate, schedule and the chemicals used in the room.
Looking for epoxy-flooring closer to Pewaukee? See Pewaukee Epoxy-Flooring.
Seamless or heat-welded, coved to the sidewall, with no drain
Three words in the rule do most of the work on a compounding-room floor: seamless, coved and drainless. Each one rules out a common commercial floor. Grouted tile fails the seamless test at every joint, a coating stopped at a straight vinyl base fails the cove, and the trench drain a contractor might add for washdown is simply not allowed.
Seamless resin systems
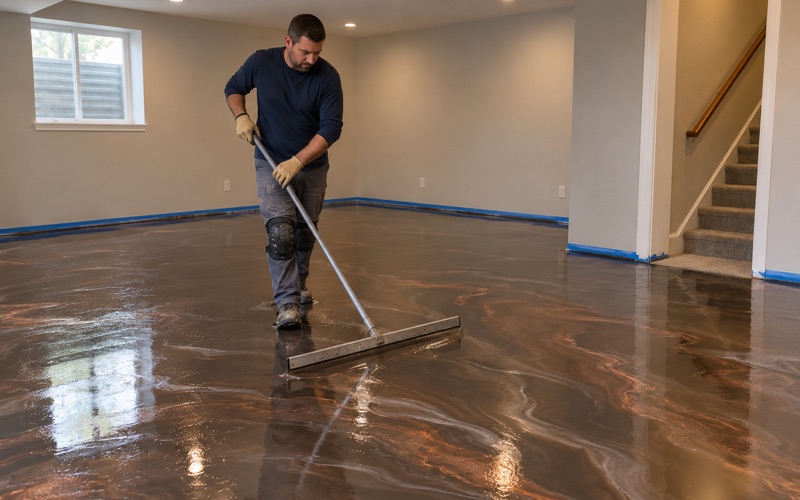
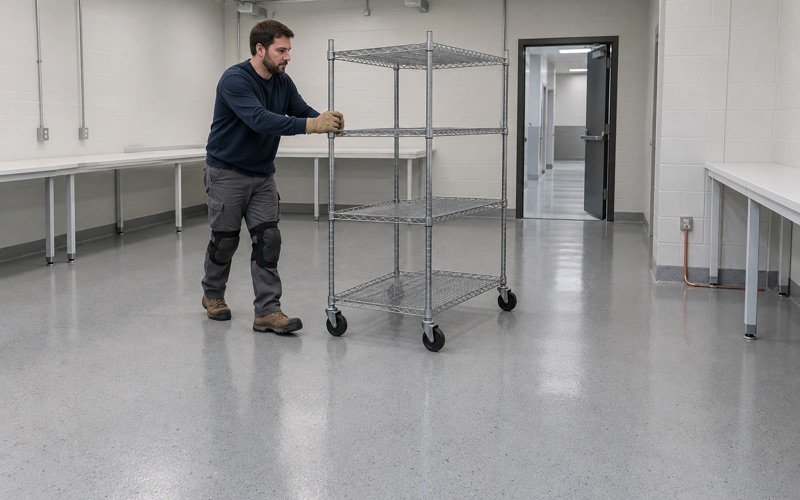
On the resin side we build the floor as one continuous surface over the whole room, typically a 100% solids epoxy base with a chemical-resistant topcoat, or a urethane cement system where the slab or the chemicals call for it. Every saw cut and control joint is filled and bridged so the finished face shows no line where dust or liquid could settle.
A resin floor is only as smooth and impervious as the work under it. We watch for amine blush on curing epoxy and for outgassing that leaves pinholes, because a pinhole is a crevice in the language of the rule. Where the slab is porous we apply a primer coat to close it before the build coats go down, and we inspect each coat before the next.
Heat-welded sheet as the other compliant route
Heat-welded sheet flooring meets the same sentence a different way: separate sheets are laid and the seams are fused with a welding rod so they behave as one surface. It is a recognized compliant option, and where a design team prefers it for a particular room we say so rather than pushing resin. Our part on those projects is often the slab preparation and moisture testing underneath.
The integral cove at every wall
Coving to the sidewall means the floor turns up the wall in a continuous curve instead of meeting it at a right angle. With resin we trowel the cove from the same system as the floor, so there is no seam where floor becomes base. A straight rubber base glued to the wall leaves a joint at the bottom edge, and that joint is exactly where the rule says a crevice cannot be.
The cove has to meet the wall finish cleanly too. Phar 15.31(3) calls for durable walls, with panels locked together and sealed or with epoxy-coated gypsum board, so we coordinate the cove height and the top edge with whoever is finishing the walls. The goal is one sealed envelope from floor to ceiling, with no ledge at the top of the cove to collect residue.
Why the rule says no floor drains
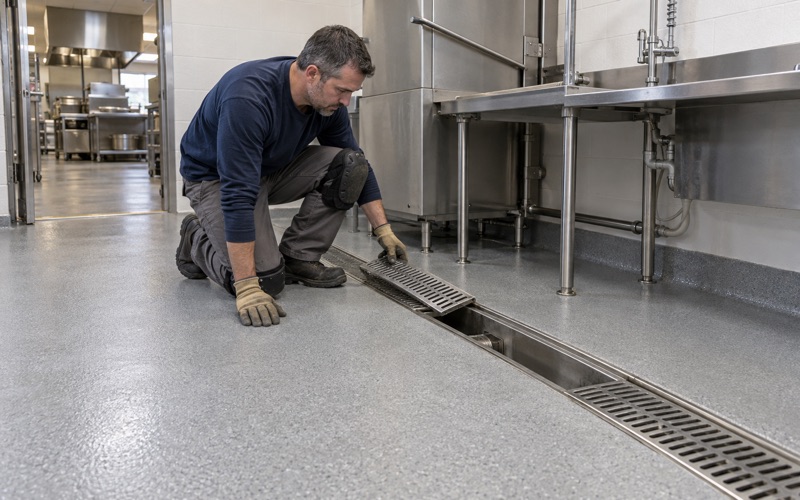
A floor drain is an opening into a pipe that a compounding room cannot clean or control, so the rule removes it. That changes how we finish the floor: it is laid flat and smooth for mopping rather than pitched toward a drain. It also fits how we already work, since grinding dust and slurry are collected on site and never washed into a drain or a storm sewer.
Daily disinfectant and monthly sporicidal: what the floor has to survive
A compounding-room floor is cleaned harder than almost any floor in a building. USP 797’s minimum cleaning frequencies, as reproduced in board-certification study material, call for floors to be cleaned and disinfected daily on compounding days, with a sporicidal agent applied monthly in Category 1 and 2 rooms and weekly in Category 3. We build the floor for that schedule, not for an occasional wet mop.
Daily disinfecting
Daily disinfectant mopping wears a floor at the surface and at every edge. We specify topcoats chosen for chemical resistance and confirm with the pharmacy which disinfectants and residue removers it uses, so the system is matched to the products instead of guessed. A floor that softens, stains or hazes under the house disinfectant is a floor that will crack and shed long before its time.
Smoothness matters here as much as hardness. A floor with an aggressive aggregate texture traps residue in its valleys and fights the mop, so in a compounding room we keep the finish smooth while still giving staff the footing the space needs. Where a little texture is wanted, it is fine and sealed in under the topcoat rather than left exposed to collect residue.
Monthly sporicidal application
Sporicidal agents are generally stronger chemistry than everyday disinfectants, and the monthly application reaches the cove and the wall base as well as the open floor. That is one more reason the cove belongs to the same resin system: a separate base or caulked joint is the first place a strong cleaner finds a gap. We ask for the product name before we finalize the topcoat.
Preparation that keeps the floor from failing
Most early coating failures in clean rooms start below the surface, not on top of it. We grind or shot blast the slab to the profile the system needs, and we test for moisture with ASTM F2170 in-situ relative humidity probes or ASTM F1869 calcium chloride kits before any resin is chosen. Where readings run high, a moisture-mitigation primer goes into the written scope.
Curing is scheduled against slab temperature and the dew point at the surface rather than the calendar. A compounding suite is usually conditioned space, which helps, but a room under construction with temporary heat can sit close to its dew point overnight. We log the readings so the pharmacy keeps a record of the conditions its new floor cured under.
Anterooms, buffer rooms and other Wauwatosa floor questions
The rule covers more than the room with the hood in it. Anterooms and buffer rooms belong to the same sterile compounding facility, and they take the same daily cleaning and the same traffic of carts and gowned staff. Beyond pharmacies, the city’s clinics, offices and older homes bring their own floor questions, which we answer with the same testing-first approach.
Transitions between anteroom and buffer room
Each doorway between anteroom and buffer room is a place a floor can break its continuity. We carry the system through the opening without a raised threshold strip, and we run the cove into the door frame rather than stopping short of it. Where the two rooms need different finishes, the change happens within the resin system so there is still no seam to clean around.
Working around a live pharmacy
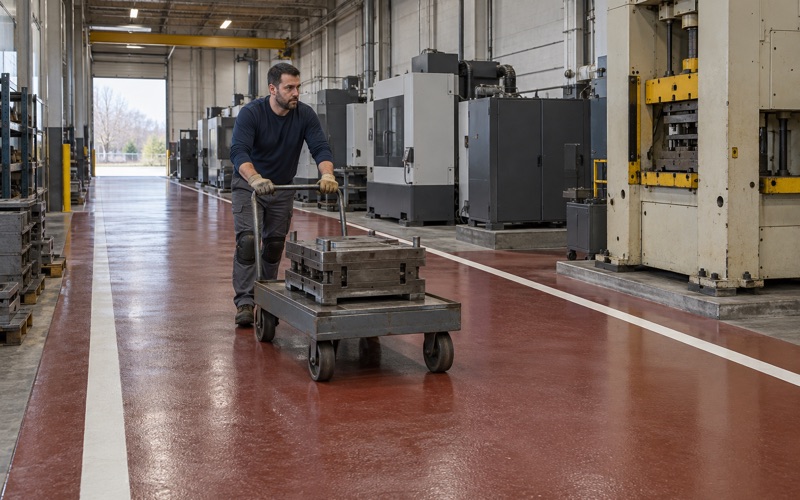
Sterile compounding rarely stops for long, so a refit is planned around the pharmacy’s schedule. We phase rooms, contain dust at the source and keep the cure times in the written plan so the reopening date rests on readings rather than hope. Shift-break, weekend and shutdown windows are the same tools we use for production floors, applied to a room where cleanliness is the product.
Before a job is scheduled we confirm the permit question with the City of Wauwatosa’s building and safety staff, since a compounding-room refit often touches more than the floor. Wisconsin has no state floor-coating license, and we do not claim one. Milwaukee County sits in an ozone nonattainment area classified Serious since January 2025, which is one reason we lean toward 100% solids systems.
Older Wauwatosa garages and basements
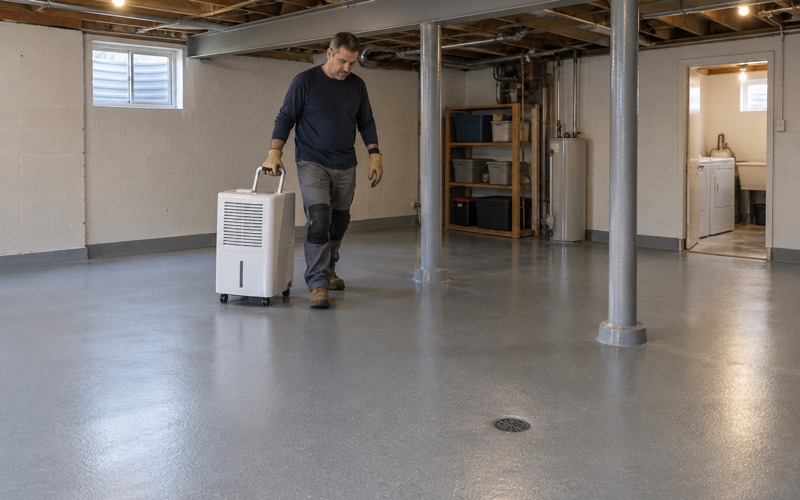
The housing here skews old: about 29 percent of the city’s homes date to 1939 or earlier, and two-unit buildings make up 11.4 percent of the stock. Older basement slabs were often poured without a vapor retarder, and some show efflorescence or hydrostatic pressure from below. We test before we quote, and we never sell a coating as a cure for water coming up through a slab.
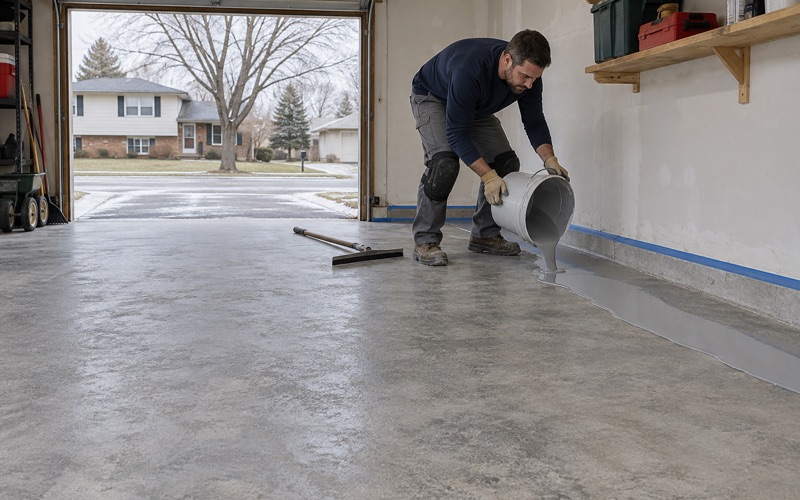
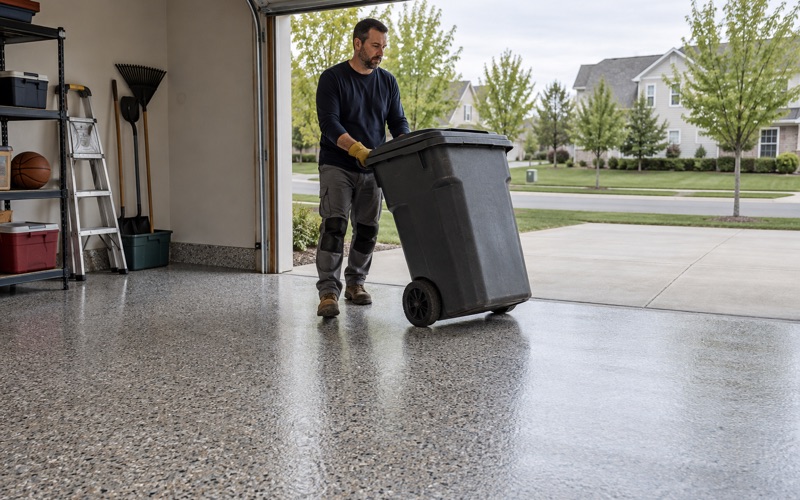
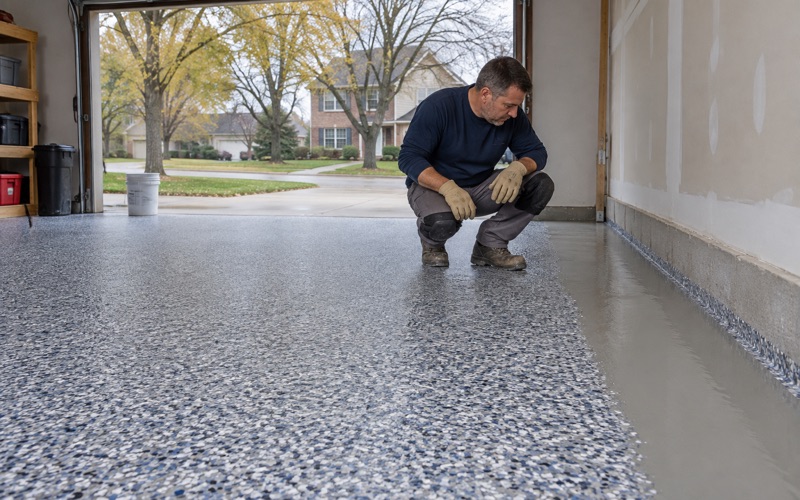
Garage floors here take road salt and calcium chloride brine all winter, so we build them with a chemical-resistant topcoat and a broadcast that hides wear. An unheated detached garage may have to wait for spring when slab temperature will not support a proper cure. The written contract lists the products and any warranty before a deposit changes hands, and it is the document we stand behind.
- 20+ Years on Concrete
- Moisture Testing in Every Scope
- Written Contract Before Any Deposit