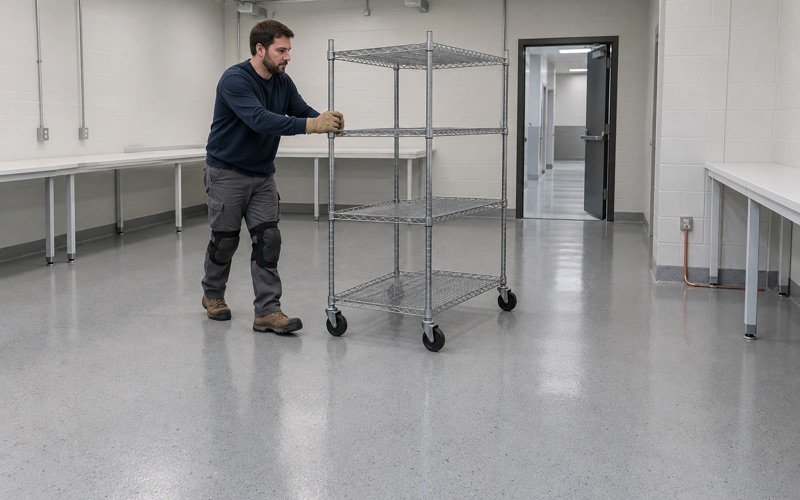
New Berlin Epoxy Flooring has spent more than 20 years on epoxy flooring in Waukesha and across the county, and some of the most exacting rooms we plan for are the ones built around a magnet. Imaging suites, clinic corridors, research spaces and ordinary commercial floors all start with the same slab questions. A shielded room adds a few more, and those decide the method before anyone talks about color.
Our approach holds whatever the room: the slab gets read before it gets priced. We look at cracks, joints and any old coating, test for moisture as part of the scope rather than as an upsell, and tell an owner plainly when the concrete needs repair first. The proposal then names the product, the system build and the finished thickness, so the result can be checked against the quote.
This page covers what changes when a floor sits inside an MRI shield, and why our crews work differently there. It also covers the permit and plan review steps a Waukesha clinic or commercial tenant should expect before a coating is scheduled. For a standard office, retail or warehouse floor the same planning still applies; the shielded room is simply where every rule gets stricter.
MRI and Functional MRI on American Avenue
ProHealth Waukesha Memorial Hospital at 725 American Avenue is a 400-bed hospital, and its imaging department runs MRI and functional MRI alongside CT, ultrasound and other services. We mention it as a local reference point, not as a client; we have not seen the construction or the floor finish of its scanner rooms. What it does show is that magnet rooms are part of the building stock in this city.
A Short List of Community Hospitals
The hospital’s own imaging posting describes Waukesha Memorial as one of fewer than 1 percent of community-based medical centers in the United States offering functional MRI. Functional MRI maps brain activity rather than anatomy alone, and it runs in the same kind of shielded magnet room as a standard scan. For a flooring contractor, that matters less as a statistic than as a sign of how specialized local imaging space can be.
A Magnet Room Is a Shielded Box, Floor Included
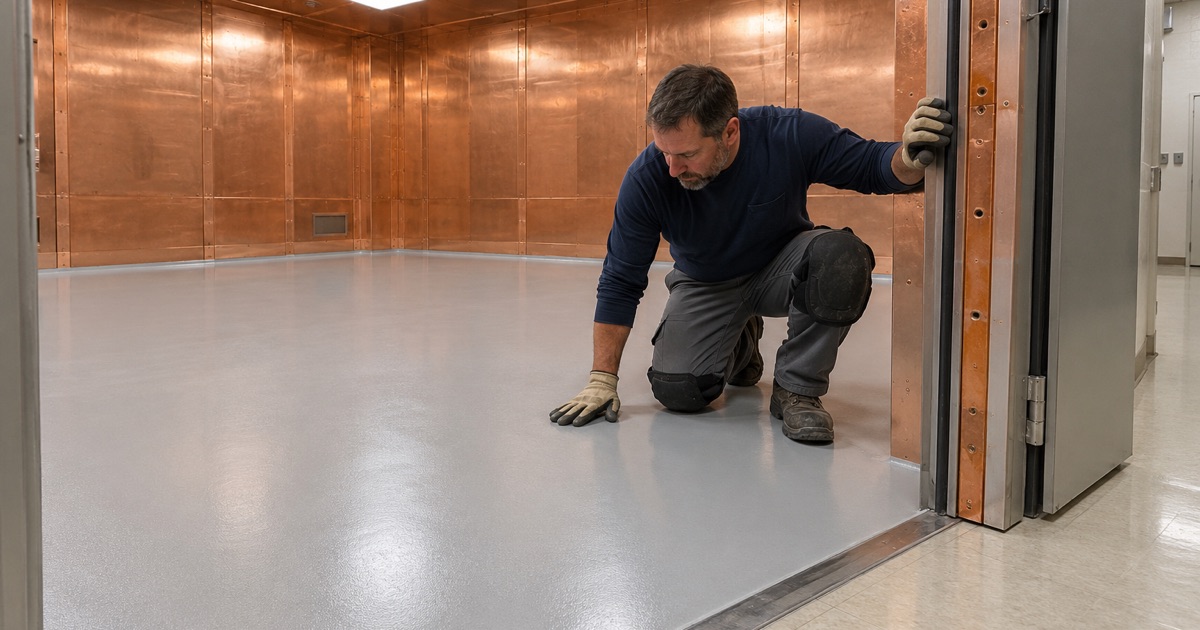
An MRI magnet room is wrapped in a radio-frequency shield, usually thin sheets of copper foil, aluminum or galvanized steel. Engineering guidance on MRI suite design is explicit that the RF shield covers the floor, ceilings, doors and windows, not only the walls. That means the concrete or topping a coating contractor sees is often sitting over a continuous metal layer that keeps outside signals out of the scan.
The shield works only while it stays continuous. Any service that enters the room, whether HVAC, power, exhaust, plumbing or piping, passes through RF filters or waveguides rather than through a hole someone cut later. A floor finish is one more layer added to that box, so we treat the shield as the controlling element of the job and plan the coating around it, never the other way around.
Who Sets the Rules in the Room
In a working imaging suite, the facility’s MRI safety staff and its shielding vendor decide what may enter the room and when. We coordinate access, equipment and timing through them before a schedule is written. Our role is to bring a floor plan that fits their constraints, and to ask about anything we do not know rather than assume a shielded room behaves like a corridor.
Looking for epoxy-flooring closer to Greendale? See Greendale Epoxy-Flooring.
No Penetrations: Planning a Floor That Cannot Be Drilled
Most commercial floor jobs involve some drilling, whether for a transition strip, an anchor, a core sample or a moisture probe. In a magnet room, each of those habits has to be questioned first. The shield under the floor is the reason, and it changes how we test, how we prep and how deep any tool is allowed to reach into the slab.
Nothing Drilled, Anchored or Cored
A hole through the floor of a shielded room is a hole through the shield. For that reason we plan magnet room work so that nothing is drilled, anchored or cored through the floor, and any edge detail or transition is handled without fasteners into the slab. Where a drawing calls for a penetration, it belongs to the shielding vendor and the room’s designers, not to a coating crew.
That rule reaches moisture testing too. ASTM F2170 in-situ relative humidity probes are set in drilled holes, which is routine on a garage or office slab and off the table inside the shield unless the room’s designers say otherwise. In a magnet room we lean on surface methods such as an ASTM F1869 calcium chloride test or an ASTM D4263 plastic sheet test, and we record which method was used.
Prep That Stays Above the Shield Layer
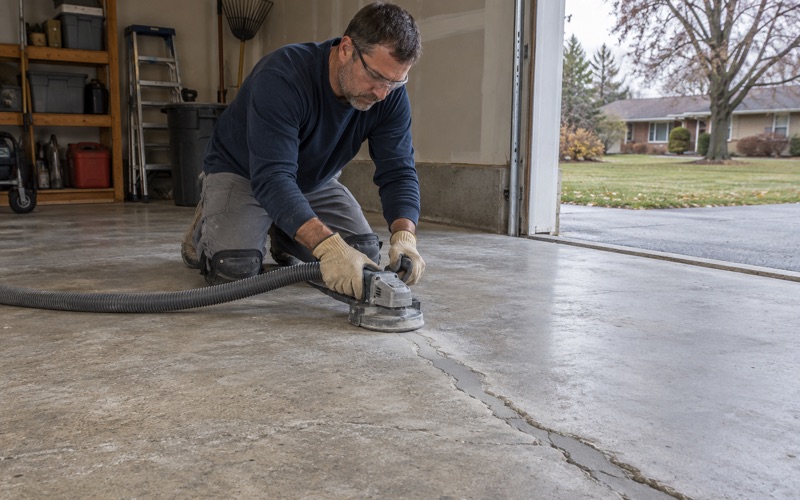
Surface preparation still has to happen, because a coating on an unprepared topping will fail no matter how careful the room is. We open the surface with diamond grinding to the profile the system needs, typically a light ICRI CSP range for a thin film, and we never acid etch. The difference here is depth: prep stays within the topping above the shield layer, with that thickness confirmed before work starts.
We ask for the as-built section of the floor before we quote, since the topping thickness over the shield decides how much grinding is safe. If that information does not exist, we say so and recommend the facility get it from its shielding vendor first. A thin system, such as 100% solids epoxy under a polyaspartic topcoat, keeps the build modest and avoids heavy mechanical removal.
Siting Manuals and Floor Loading
Scanner manufacturers publish pre-installation manuals with separate sections on floor loading, anchoring and structure-borne vibration. Those documents belong to the facility and its designers, and we read whatever applies to the floor before we choose a system. No scanner maker endorses a coating here; the decision about what goes on the floor sits with the owner, the designers and the manufacturer’s siting requirements.
Nonferrous Inside the Shield, From Tools to Debris
MRI suite design guidance requires that all ductwork, hangers and supports within the RF shield be nonferrous, and that sprinkler components in the room be nonferrous as well, because ferromagnetic material interferes with the scanner. That rule is written for building systems. We carry the same thinking into our own work in the room as a matter of practice, from the abrasives we choose to the last sweep.
No Steel Shot, No Steel-Bristle Tooling
Shot blasting is one of the two ways we normally open a slab, but it runs on steel shot, and stray shot is exactly the kind of ferrous debris a magnet room cannot tolerate. Inside the shield we use diamond grinding instead, and we leave steel-bristle wire brushes and wire wheels out of the kit. Any hand tool that must enter is chosen with the facility’s safety staff.
The same caution applies to anything that might be left behind: staples from packaging, metal pails, scrap from a cut-down screed, a dropped fastener. We bring materials in plastic containers where we can and count what goes in against what comes out. A ferrous object left in a magnet room is not a cosmetic problem, so cleanup is treated as part of the job rather than an afterthought.
Collecting Dust and Slurry
Grinding dust is captured at the tool with vacuum collection, and slurry is collected on site rather than rinsed away. That matters twice in Waukesha. Municipal Code 29.08 bars solid or viscous substances in quantities able to obstruct the sewers, naming sand and similar material, and the city treats anything entering the storm sewer that is not entirely stormwater as an illicit discharge.
Before the Room Goes Back Into Service
Before we hand a magnet room back, the floor is vacuumed and wiped down, and we walk it with the facility’s staff so they can run their own screening. Product data sheets and the system build go to the owner in writing. If anything about the job changed from the proposal, the written record says what and why, so the room’s file stays accurate for the next contractor.
Waukesha Imaging, Clinic and Commercial Floor Questions
The same discipline carries over to imaging centers, research scanners and veterinary MRI suites across Waukesha, and to the clinics, offices and shops around them. Most of those floors have no shield at all. They still need a permit check, a moisture answer and a cure schedule that matches the building, and those are the questions owners in the city ask us most often.
Permits and Plan Review in the City
Before a commercial job is scheduled, we ask the City of Waukesha Building Inspection Division at 201 Delafield Street whether the work needs a permit. Municipal Code Chapter 16 requires a permit before construction, improvement or alteration of a building, and the city adopts the Wisconsin Commercial Building Code. The city fee schedule does not name floor coating either way, which is why we ask rather than assume.
Commercial plan examination in Waukesha runs through E-Plan Exam, a third-party reviewer, with a $100 plan entry fee on top of the review itself. Alterations in buildings over 50,000 cubic feet also need Wisconsin DSPS plan review along with the city permit and plan review. For a clinic or hospital tenant project, those timelines belong in the schedule before we name a start date.
Moisture, Cure and the Written Warranty
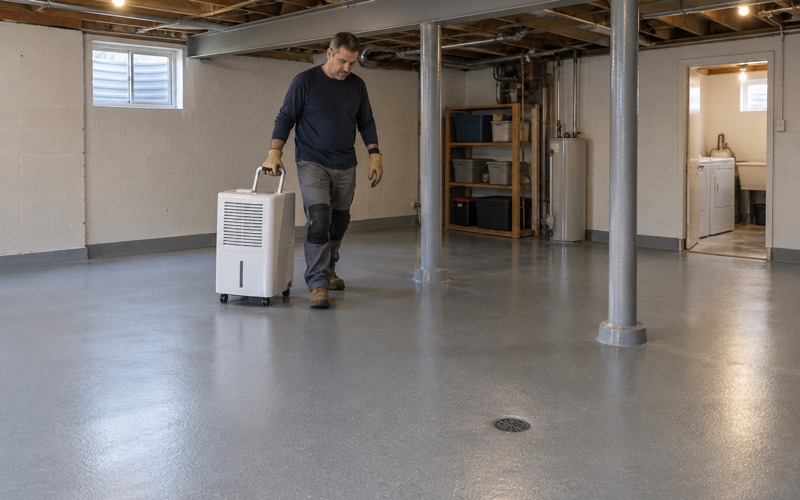
A slab inside a medical building can still carry moisture from below, so testing stays in the scope even where the floor looks dry. Warranty exclusions are read to the owner before the job is sold, and moisture from below is the first one named. Where readings come back high, a moisture-mitigation primer goes into the proposal as its own line, not as a surprise later.
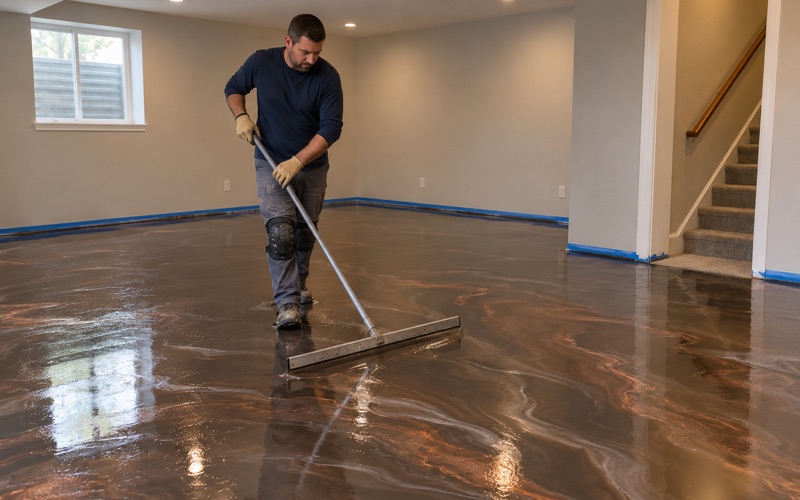
Cure is scheduled against slab temperature and the dew point spread at the surface, not against the calendar. A climate-controlled imaging suite usually makes that easy, but a back-of-house corridor or a loading area may not hold the same conditions. Watching for amine blush, outgassing and pinholes is part of that same check, and it decides when a topcoat can follow the base coat.
When the Room Is Not a Magnet Room
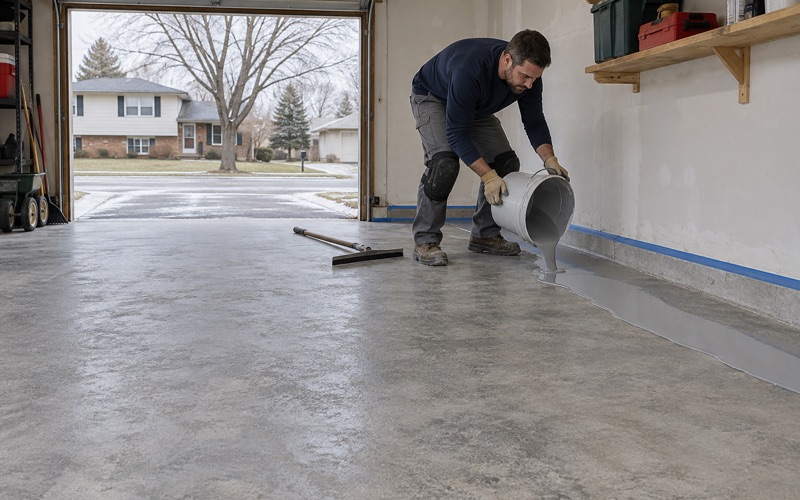
Plenty of Waukesha work has nothing to do with scanners: offices, clinics, retail spaces, plants in the city’s industrial parks, and basement and garage floors at home. Plant work is scheduled around shift breaks, weekends and shutdown weeks, and joints are filled with a semirigid filler before any coating goes over them. The shielded room simply shows the principle every job shares: the building’s constraints come first, the coating second.
- 20+ Years on Concrete
- Moisture Testing in Every Scope
- Written Contract Before Any Deposit