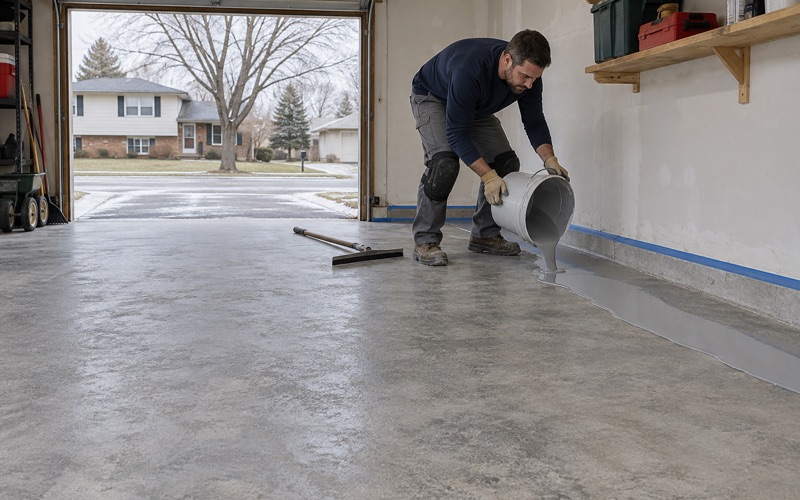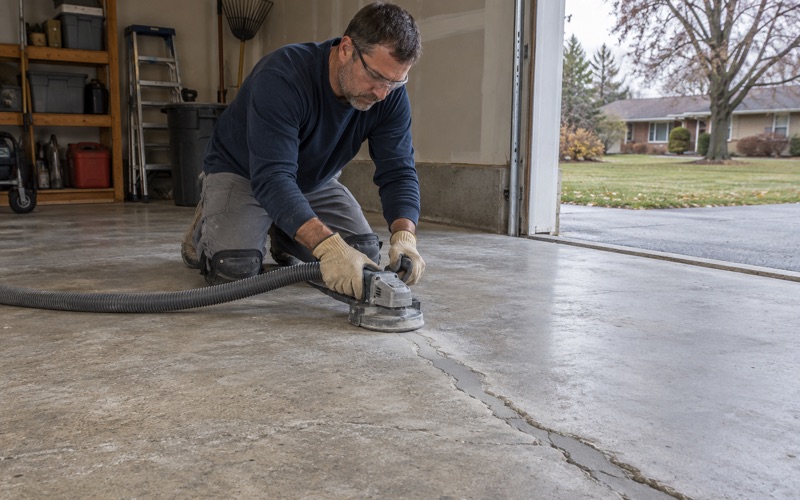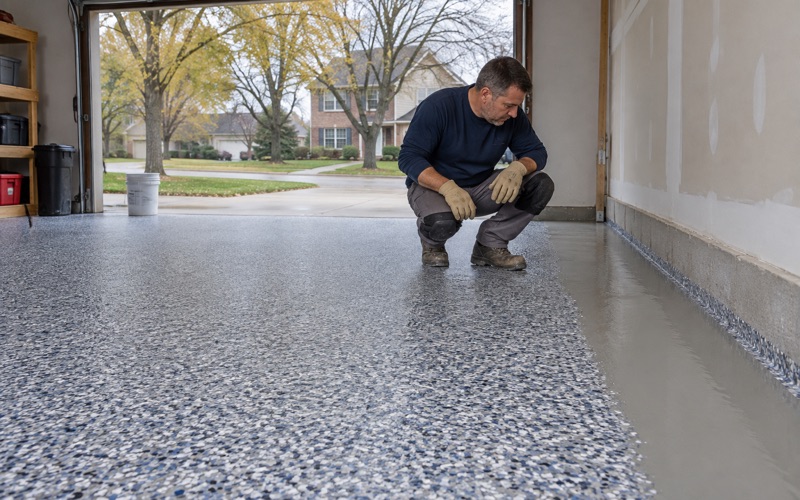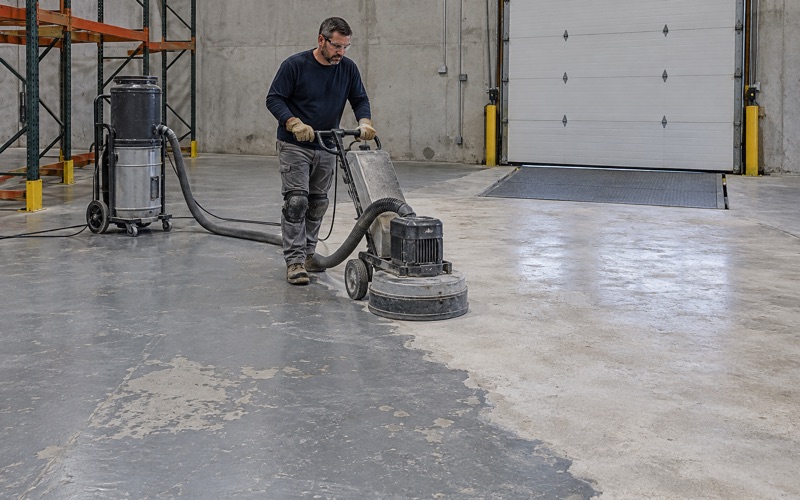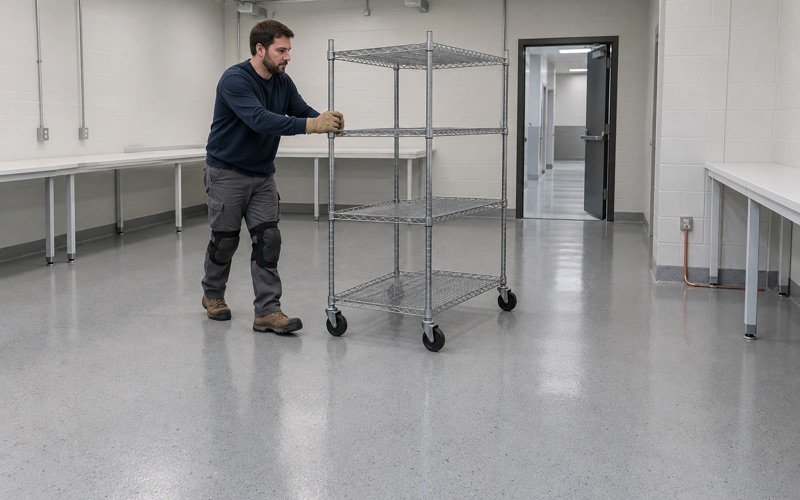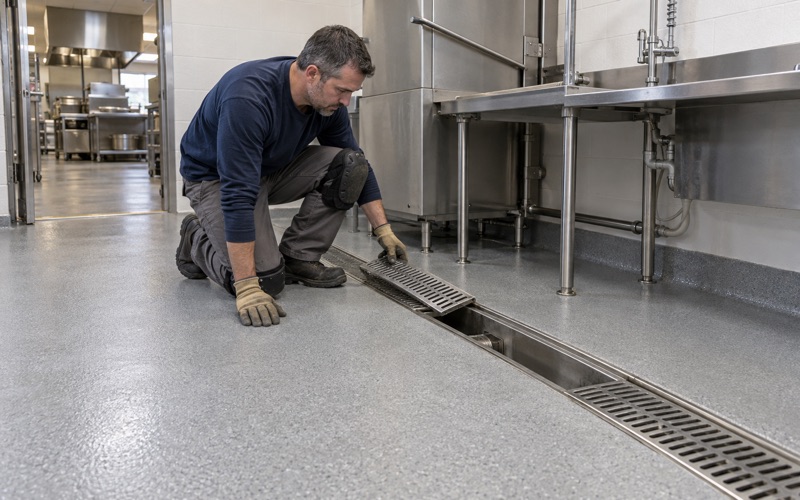
New Berlin Epoxy Flooring brings more than 20 years of epoxy flooring in Shorewood and across the Milwaukee area to basements, garages and storefront floors, and every slab we coat starts the same way. We open the surface with a diamond grinder or a shot blaster to a measured ICRI CSP profile, and we never reach for acid etching. That mechanical profile is what lets a 100% solids epoxy or a polyaspartic topcoat bite into the concrete instead of sitting on top of it.
Before any price goes on paper, we read the cracks, the control joints and any coating already on the floor. Some slabs are ready for a system, some need repair first, and a few need replacement, and we tell you plainly which one you have. Our proposal names the product, the system build and the finished thickness, so you can hold what went down against what was quoted.
In this village, one question comes before color, flake or sheen: has your water service been replaced yet? Shorewood is working through its lead service lines, and that work can reach the basement exactly where a new floor would go. The sections below explain how the replacement affects a coating, what the village puts back afterward, and how we schedule around it.
Shorewood’s Mandatory Lead Service Replacement
Most epoxy jobs are planned around a slab’s moisture and temperature. In Shorewood, the calendar of a public utility project can matter just as much, because the village is replacing lead water lines block by block and the work does not stop at the property line. A homeowner who knows how that project runs can avoid paying for part of a floor twice.
Ordinance 3043 and the Southwest Area
Shorewood’s Lead Service Replacement Program took effect on September 30, 2022, and the village describes Ordinance 3043 as making replacement of both public and private lead service lines mandatory. The village’s own agreement form states that over 90 percent of Shorewood homes were built with lead water service lines. For anyone planning a basement floor here, the water line is a scheduling fact rather than a side issue.
The Southwest Area project covers Census Tract 804, the part of Shorewood bounded by E. Capitol Drive, N. Murray Avenue and the Milwaukee River. Federal Bipartisan Infrastructure Law money through the Wisconsin DNR covers 75 percent of the private-line cost there, with the remainder estimated at about $750 and payable in 12 installments. The village’s published timing has shifted between documents, so confirm your own dates with the village directly.
Where the New Line Comes In
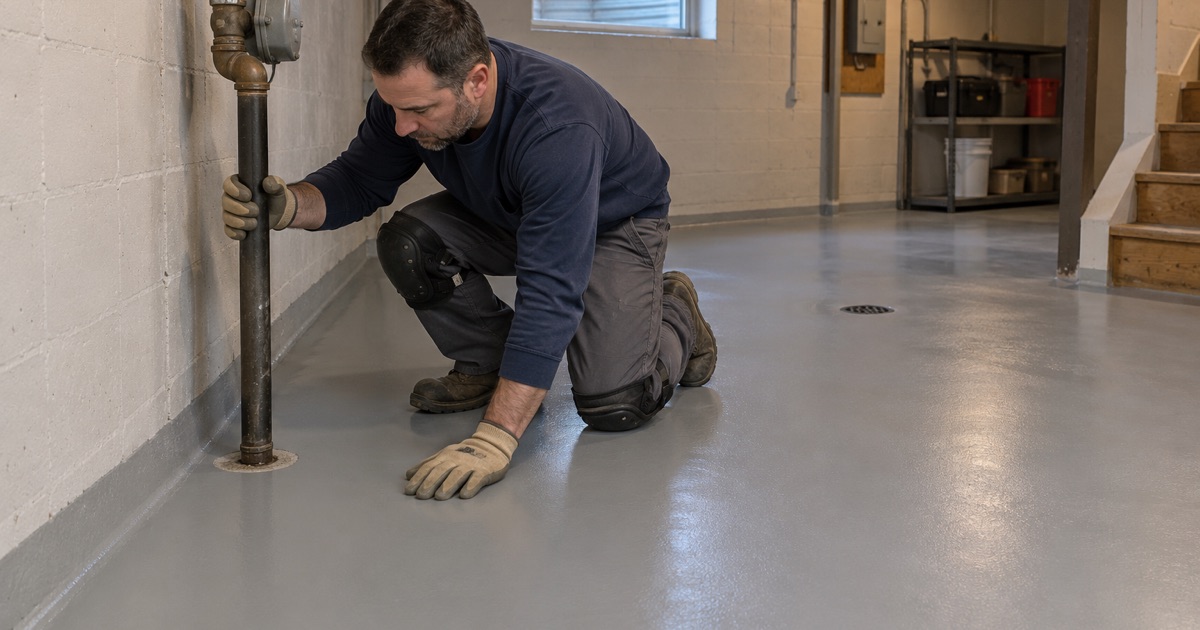
According to the village’s project slides, Five Star Energy Services installs the new services by a trenchless method, digging small pits at the main and at the curb stop rather than trenching the whole yard. Inside, the slides say the water service will enter the home through the basement floor or the wall. Which route a given house gets depends on its layout, and that answer matters to anyone planning a coated floor.
A wall entry may leave the slab untouched. A floor entry means concrete near the meter is opened and then patched, and owners are also asked to provide clear access to the area surrounding the meter. Either way, the corner of the basement that holds the meter becomes a work zone for a while, and a finished floor there sits in the middle of someone else’s job.
Looking for epoxy-flooring closer to Whitefish Bay? See Epoxy-Flooring in Whitefish Bay.
What the Village Restores, and What It Leaves to You
Concrete Comes Back, Finishes Do Not
The village’s slides say restoration on private property includes sod, sidewalk and driveway, and foundation and basement floor repairs. They also say restoration does not include landscape replacement or basement finishes such as drywall or flooring. In plain terms, if the slab is opened, the patch you get back is concrete, not a matching coating.
That distinction is easy to miss until after the fact. A gray patch in the middle of a flake floor cannot simply be touched up, because the new concrete has its own moisture, its own surface and no bond to the coating around it. Repairing it properly means grinding back the edges, waiting on the patch and blending a section of the system, which is work and cost nobody budgeted for.
The Final Inspection Comes First
The owner, not the contractor, is responsible for contacting the building inspector for the final inspection once the replacement is done. Shorewood’s Building Inspector works out of the Planning & Development Department at Village Hall, 3930 N. Murray Ave. We treat that final as the dividing line between plumbing work and floor work, since nothing about the service is settled until it has been inspected.
Once the inspection is passed, a patched area still needs time. Fresh concrete or repair mortar carries moisture, so we test it rather than trust its surface, using ASTM F2170 in-situ relative humidity probes or an ASTM F1869 calcium chloride test as the slab calls for. Moisture testing is written into every basement scope we prepare, so it is never an upsell after a blister appears.
Budgeting the Floor Separately
Because flooring falls outside what the village restores, it makes sense to treat the coating as its own line item, apart from your share of the water service. We can quote the full basement, or the floor with the meter area held back for later, and write both options into the proposal so you can compare them side by side before deciding.
Coat After the Line, Not Before
Sequencing a Scheduled Block
If your block is in a scheduled area, our advice is simple: let the service be replaced and inspected first, then coat. A floor installed shortly before a trenchless crew arrives is exposed to being opened at the meter and patched back in plain concrete. Waiting a season costs little, while recoating a damaged section costs real money and rarely looks seamless.
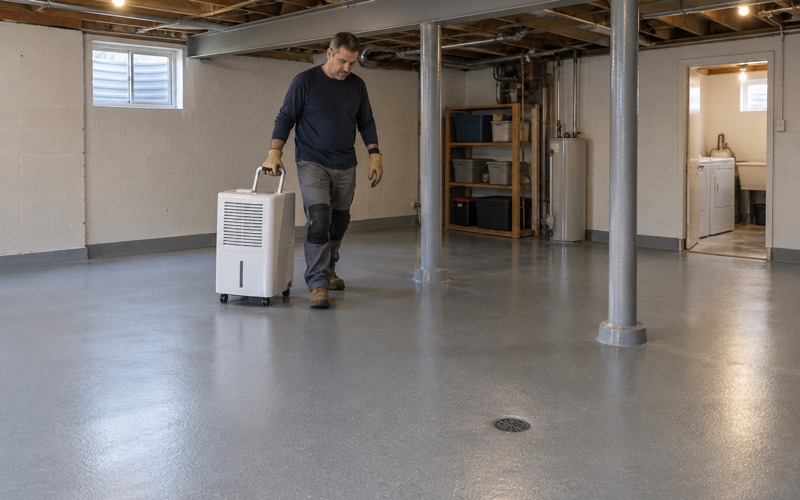
Timing also depends on conditions in the basement itself. We schedule curing against slab temperature and the dew point spread at the slab surface, not against a date on the calendar. A basement that runs cool and damp in early spring may need a dehumidifier working ahead of the job so the epoxy cures cleanly and does not pick up amine blush.
Keeping the Meter Corner Clear
Some owners would rather not wait, especially when the rest of the basement is a laundry, workshop or storage room they want finished now. In that case we can coat the floor and leave a defined area around the meter as bare, prepared concrete. That keeps clear access for the replacement crew and keeps coating out of the spot where a line may come through.
After the replacement is inspected, we come back to finish the corner. The patched or untouched area is ground to the same profile as the rest of the floor, tested for moisture and tied into the existing system with a feathered edge. With a vinyl flake broadcast or quartz aggregate, we plan the blend line at a joint or a straight edge so it reads as intentional.
What a Coating Does Not Do
A floor coating is not part of the lead service work and offers no protection connected to it. We do not replace water lines or offer plumbing of any kind, and we do not sell a coating as radon reduction or as a cure for water rising through a slab. Our work begins once the plumbing is finished, inspected and out of the way.
Hydrostatic pressure under a basement slab and efflorescence on its surface are signs we look for during the walkthrough. When they show up, we say so and use a moisture-mitigation primer only where testing supports it. Coating over an active moisture problem and hoping it holds is not a plan we will sell.
Shorewood Basement and Garage Floor Questions
Older, Painted Basement Slabs
Many basement floors have been painted, sealed or patched more than once, and every one of those layers has to come off before a new system goes down. Grinding removes old paint and sealer and exposes cracks that a coat of gray paint was hiding. We fill and repair those before priming, and we tell you if a section is too far gone to coat.
The plastic sheet test under ASTM D4263 is a quick first look, but it is not a measurement. For a basement floor we rely on quantitative testing against the product’s published limits, the way ASTM F710 frames moisture thresholds for floors that will be covered. Warranty exclusions are read to you before the job is sold, and moisture from below is the first one named.
Garage Floors and Winter Brine
In an attached garage the same discipline applies. The Wisconsin Uniform Dwelling Code does not require a vapor retarder under an unconditioned attached garage slab, so a garage floor that looks dry can still be pushing moisture upward. We test before we coat rather than assume, and an unheated garage waits for warmer weather when the slab is too cold to cure.
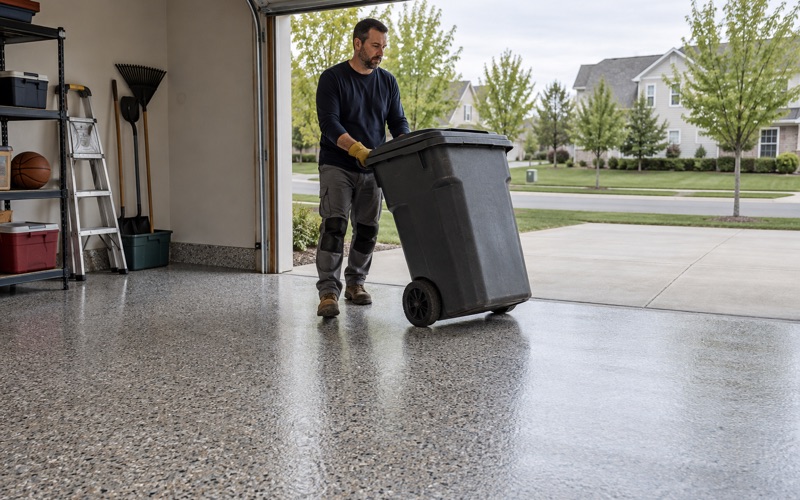
Shorewood garages see the same road salt and calcium chloride brine as the rest of Milwaukee County, carried in on tires all winter. We build garage systems to resist that and to avoid hot tire pickup, usually with a 100% solids epoxy base and a polyaspartic topcoat over a full flake broadcast. Grinding dust and slurry are collected on site and never washed into a floor drain or storm sewer.
Contracts and Permits
Every home job gets a written contract before any deposit is taken, with the products and the warranty spelled out, as Wisconsin’s ATCP 110 home improvement rules expect when payment comes before completion. Wisconsin has no state floor-coating license, so the contract and the named system are your clearest record of what you bought and what was promised.
Coating an existing floor rarely calls for a permit, but we ask Shorewood’s Building Inspector before scheduling rather than guess. If your house is in the Southwest Area, mention it at the first visit so we can plan the meter corner, the final inspection and the curing window together. A floor installed in the right order is a floor nobody has to patch.
- 20+ Years on Concrete
- Moisture Testing in Every Scope
- Written Contract Before Any Deposit