New Berlin Epoxy Flooring brings more than 20 years of epoxy flooring in Richfield, WI to basements, attached garages and detached shops. Our work starts with the slab rather than the color chart, because the color only lasts as long as the bond underneath it. That means reading the concrete, testing it for moisture and opening its surface before a single coat of resin goes down.
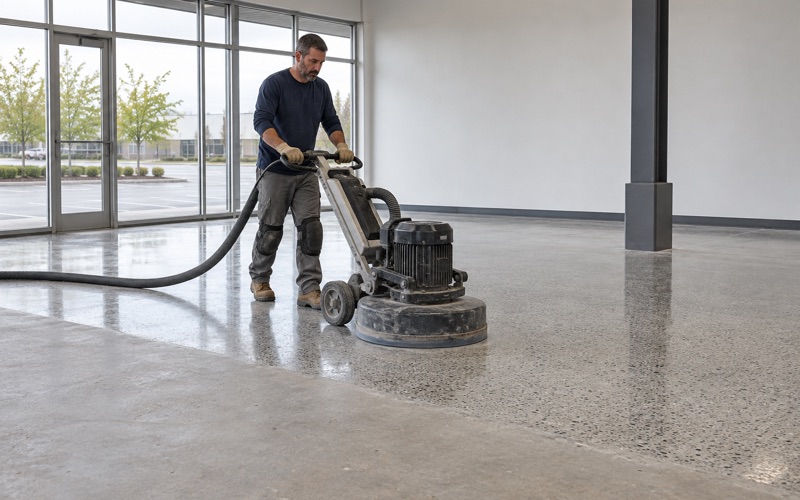
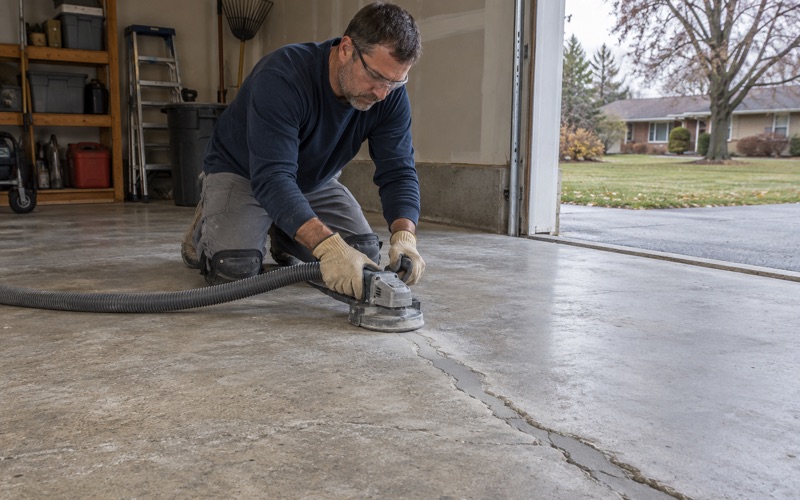
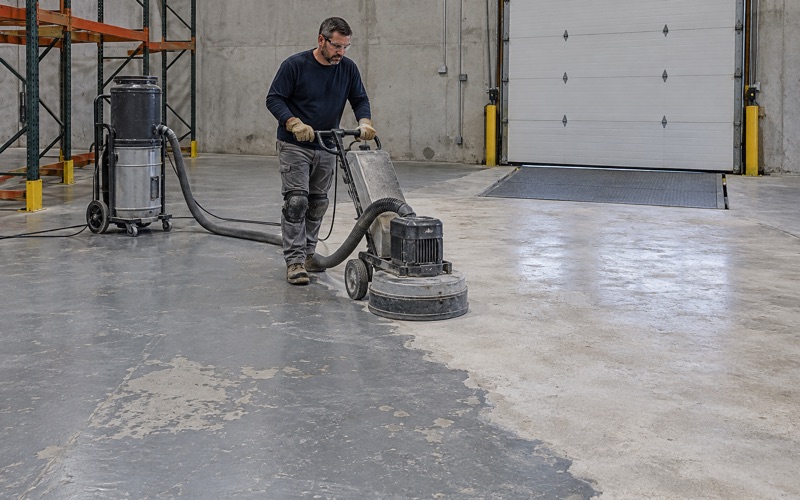
Every slab we coat is opened with a diamond grinder or a shot blaster to the ICRI concrete surface profile the system calls for, and we never acid etch. Etching leaves residue in the pores and an uneven profile, and on a basement floor it puts acid and rinse water exactly where nobody wants them. Grinding gives a measurable texture, and the dust is pulled into a vacuum at the head.
Moisture testing is written into the scope on both garage and basement slabs instead of being offered after a floor has blistered. The proposal names the product, the system build and the finished thickness, so what we quoted can be checked against what went down. A written contract carrying those products and any warranty terms is signed before we take a deposit, and the warranty exclusions are read aloud first, starting with moisture from below.
A Village That Draws Its Water From Private Wells
Richfield is a village in Washington County, about 21 miles northwest of Milwaukee, in the Kettle Moraine region where glacial deposits left rolling hills and kettle lakes. For a floor job, the more useful fact lies below ground. Water across much of the community has long come from private wells instead of a municipal main, and that shapes how we walk a basement before we price it.
What the groundwater study found
When the community was still the Town of Richfield, a UW-Milwaukee groundwater study prepared for its comprehensive plan put it plainly. Residents relied entirely on ground water drawn from private wells, and at that time there were no community water supply wells at all. The same 2005 report found that all wastewater went to septic and mound systems, and that over 300 wells were drilled in the Town between 2000 and 2003.
That report describes the Town as it stood in 2005, and the village has since weighed extending sewer and water service toward its northeast corridor along I-41, so we never assume which utilities a given address has. We ask. A homeowner usually knows at once whether a pressure tank sits in the basement, and that one answer tells us whether there may be a well casing to plan around.
Why a well changes the floor plan
On a home served by its own well, the casing may end outdoors in the yard or may terminate inside the house, in a basement, crawl space, walkout or pit. We cannot tell which from the street, and nothing about a Richfield address says how many houses have the second arrangement. The walkthrough answers it, and if a casing rises through the slab we are coating, the layout and the quote are built around it.
Slurry, dust and an onsite system
Grinding produces dust and, when a wet process is used, slurry. Both are collected on site and bagged, and none of it is rinsed into a drain, a storm sewer or out across the yard. On a lot whose wastewater goes to a septic tank or a mound system, concrete fines and coating residue are the last thing that system should receive, so cleanup is planned before the grinder ever starts.
Looking for epoxy-flooring closer to Burlington? See Epoxy-Flooring in Burlington.
When the Well Casing Comes Up Through the Basement Floor
Wisconsin regulates private wells through NR 812, the state well code, and it carries a rule that speaks directly to the floor around a casing. It is not a coating rule, and nothing in it calls for epoxy or any other finish. It sets how far the casing has to stand above the floor, which is the number any new floor system in that room has to respect.
Six inches above the floor
Under NR 812, when a well terminates in a basement, a below-grade crawl space, a walkout basement, a pit or an alcove, the casing pipe must extend 6 inches above the floor of the structure. The point is to keep surface water, mop water and anything spilled on the floor from running down into the well. For a floor crew, that 6-inch projection is a fixed dimension, not a suggestion to work around.
Where a casing falls short, the code says it is to be extended to at least 12 inches above the floor. That extension is allowed only if the well meets the code’s casing-depth requirements. If it does not, the well is to be filled and sealed under NR 812 rather than extended, which is a decision about the water supply and sits well outside anything a flooring contract covers.
Who handles a short casing
Raising a casing, judging its depth, or filling and sealing a well is work for a licensed well driller or pump installer. A floor crew does not cut it down, lengthen it or patch around a low one to make a coating fit. If we measure a casing at the slab and find it short, we stop that part of the job and tell the homeowner who to call before anything else is scheduled.
That order matters because a well contractor working after the floor is finished may need to disturb the area around the casing. Sequencing it the other way, with the casing settled first, means the coating goes down once around a pipe that already complies. It also keeps the well work and the floor work on separate paperwork, each handled by the trade licensed for it.
What we check at the casing before quoting
At the walkthrough we note the casing’s height above the existing floor, the condition of its cap and the state of the slab immediately around it. We also read the cracks, joints and any old paint or coating across the rest of the room, and we say plainly if the slab needs repair or replacement before it can be coated. Those notes go into the proposal so the plan at the casing is written down.
Coating Around the Casing Without Locking It In
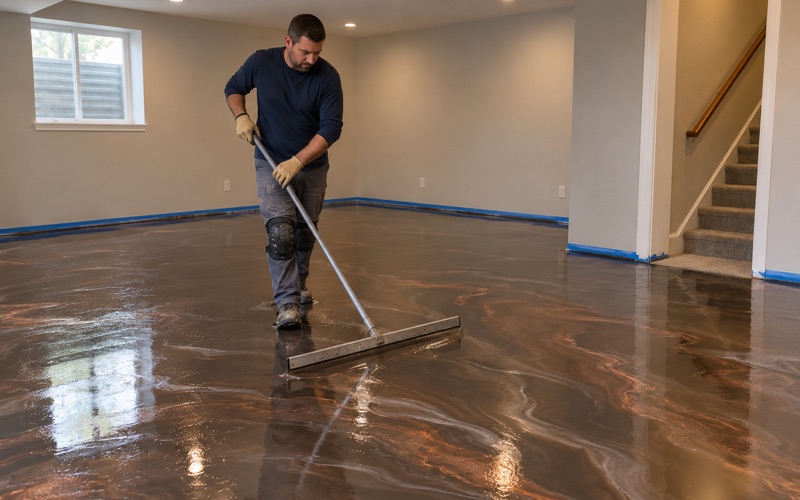
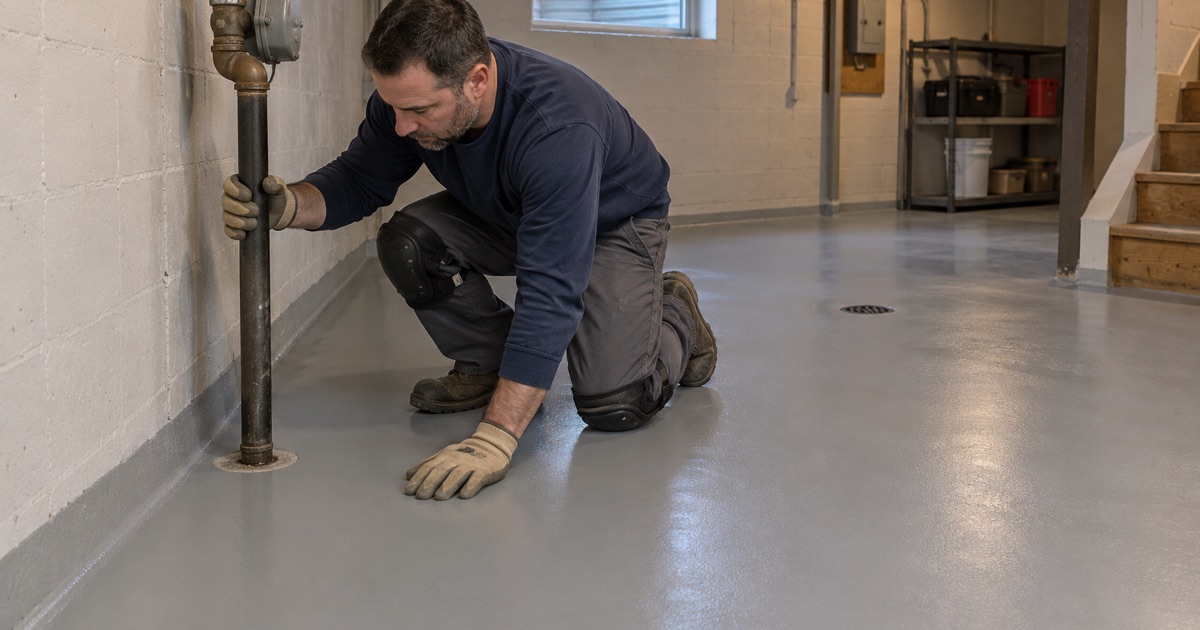
A basement with a well casing gets the same system as any other basement slab, with one change in how the floor finishes at the pipe. The coating is built up to the casing and ends there. It does not climb the pipe, bridge the gap at its base or cover the cap, because the well has to stay open to inspection and service by whoever is licensed to work on it.
Where the coating stops
We mask the casing and its cap before priming, and grind the surrounding slab with a smaller hand tool, since a full-size grinder cannot reach tight to a round pipe. The primer, body coat and topcoat are cut in to a clean edge at the casing’s base. The cap, the seal at the top of the casing and the pipe itself are left exactly as we found them.
Decorative choices follow that edge. A vinyl flake or quartz aggregate broadcast is kept back from the pipe so loose chips do not wedge at its base, and the topcoat locks down the broadcast field and stops where the field does. When a homeowner wants a tidy look there, a contrasting border band around the pipe gives a finished line without touching anything the well contractor owns.
Overlays, underlayments and casing height
Some basement slabs are too uneven or too damaged for a thin coating, and the fix is a self-leveling underlayment or a cementitious overlay. Both raise the finished floor, sometimes by a fraction of an inch and sometimes by more. Before we specify one in a room with a well casing, we measure the casing against the 6-inch projection from the new floor height, not the old one.
If the build-up would leave the casing short of that projection, the overlay is not the first step. The homeowner hears that before signing, along with the option of a thinner system that keeps the existing height, and any casing work goes to the licensed well trade first. A finished floor that puts the well out of compliance is not a floor we will install.
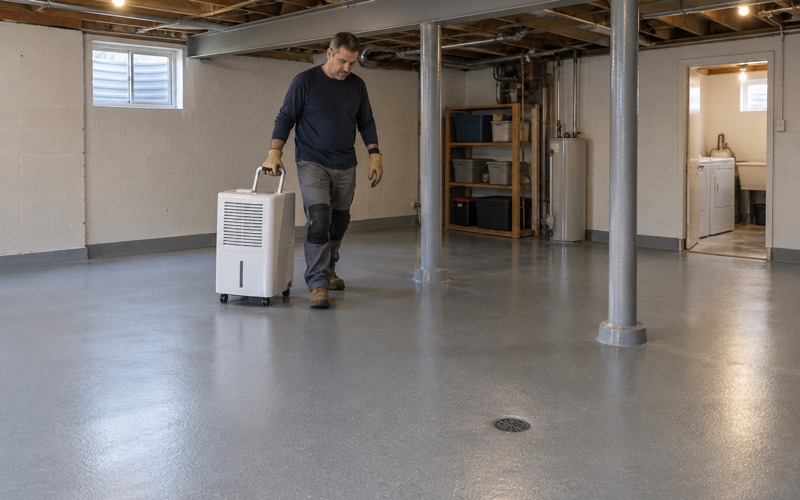
Moisture testing on a basement slab
Basement slabs sit against soil, and a dry-looking surface can still carry water vapor. We run ASTM F2170 in-situ relative humidity probes or ASTM F1869 calcium chloride tests, with an ASTM D4263 plastic sheet test as a quick screen, and compare the readings with the limits the chosen product publishes. High numbers mean a moisture-mitigation primer or a different system, and the proposal says which.
A coating is not a fix for water moving up through a slab, and we do not sell it as one. Where readings show active moisture or efflorescence keeps returning, we say so and name it in the warranty exclusions before the job is sold. A 100% solids epoxy laid over an untested basement is where pinholes, outgassing and lifting edges usually start.
Richfield Garage, Basement and Shop Floor Questions
Once the basement and the well are planned, the rest of a Richfield floor job turns on the same things it does anywhere in southeastern Wisconsin: winter salt, cold slabs and the right paperwork. Here is how we handle each one on garages, basements and detached shops, so the schedule and the price hold from the first walkthrough to the final coat.
Garage floors and winter brine
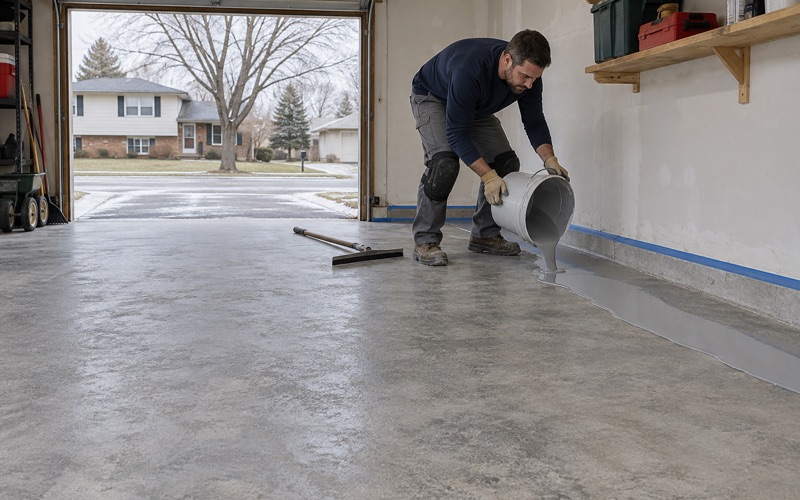
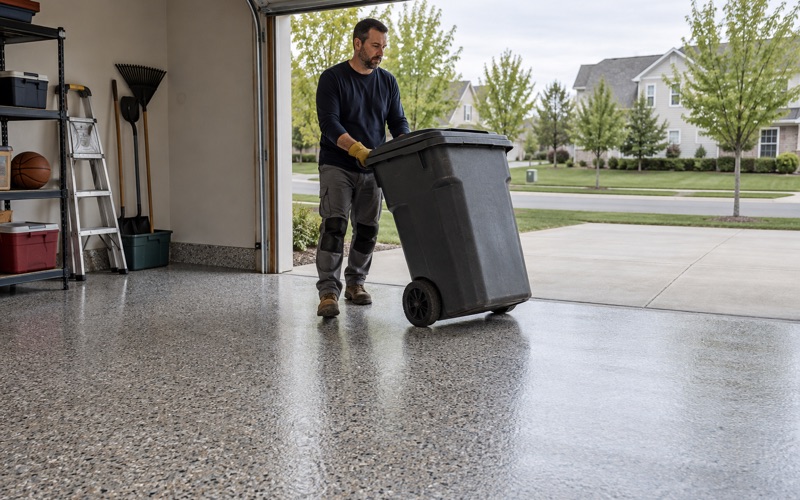
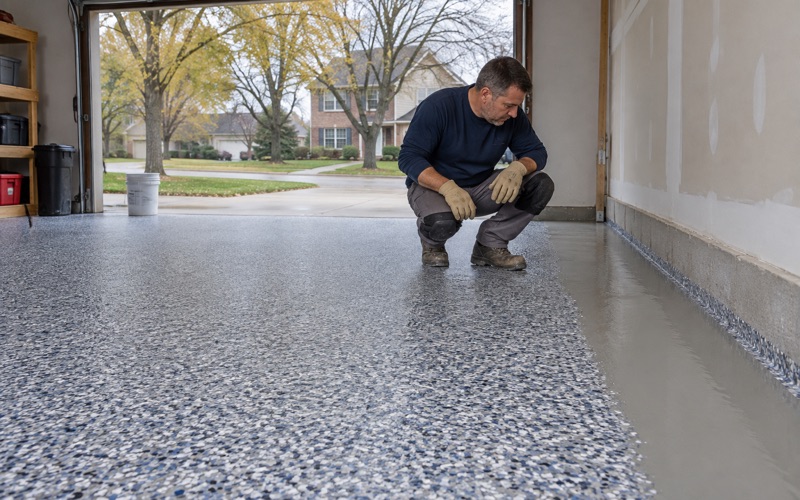
Garage floors here take the same road salt and calcium chloride brine that winter roads send home on the tires. We build garage systems for that exposure, typically a 100% solids epoxy body coat under a polyaspartic or polyurea topcoat, broadcast with flake or quartz for grip. That build also resists hot tire pickup, the lifting softer coatings show when warm tires sit on a cold slab.
Wisconsin’s dwelling code does not require a vapor retarder under an unconditioned attached garage slab, so a garage that looks dry is tested before it is coated, just as a basement is. Control joints and cracks are filled before the coating goes over them, so the edges hold up under tires and floor jacks. Detached shops get the same testing and the same written scope.
Curing in an unheated garage
Resin cures on slab temperature and dew point, not the calendar. We measure the slab surface and the dew point spread before each coat, because moisture condensing on cold concrete causes amine blush and weak bonds between coats. An unheated garage or shop in a Richfield winter often cannot hold those conditions, and when it cannot, the job waits for spring rather than going down on a bad day.
Permits and paperwork
Whether a floor job needs a permit is a question we put to the village rather than guess at. Before scheduling, we ask the Village of Richfield’s building inspection office at Village Hall on Hubertus Road. Work that goes beyond the floor, such as a new slab or an addition, may also bring in Washington County’s self-certification form, which the village attaches to its building permit packet.
For home jobs we follow Wisconsin’s ATCP 110 home improvement practices rules, which is part of why the contract is written and signed before any deposit changes hands. Wisconsin has no state license for floor coating, so the protections that count are on paper: named products, a stated thickness and a clear scope of work. Any well work sits outside that contract, under the licensed trade that does it.
- 20+ Years on Concrete
- Moisture Testing in Every Scope
- Written Contract Before Any Deposit