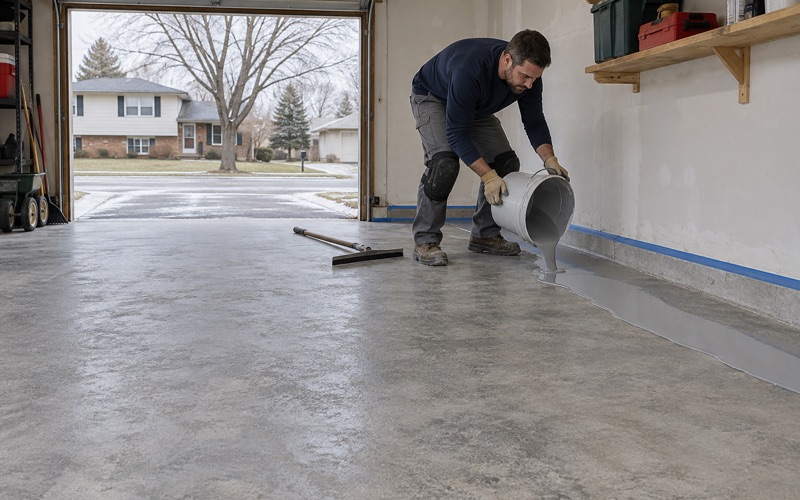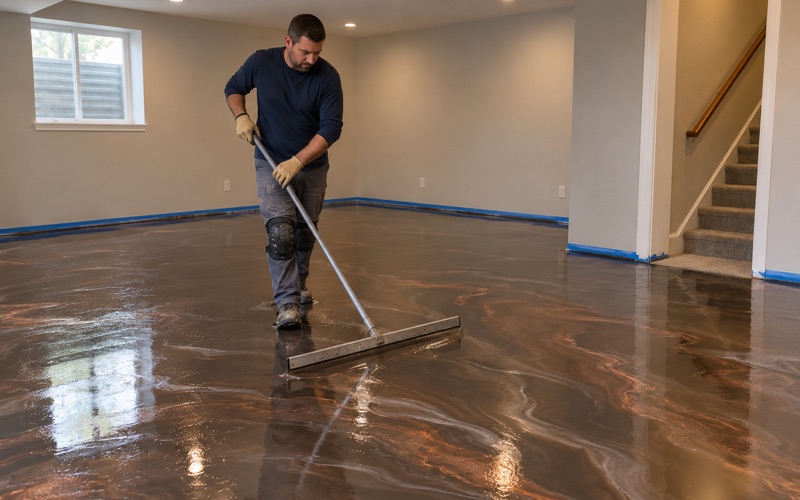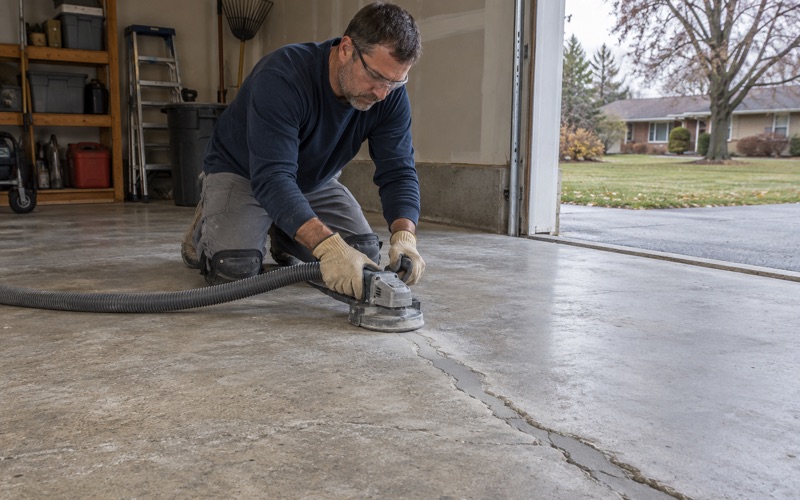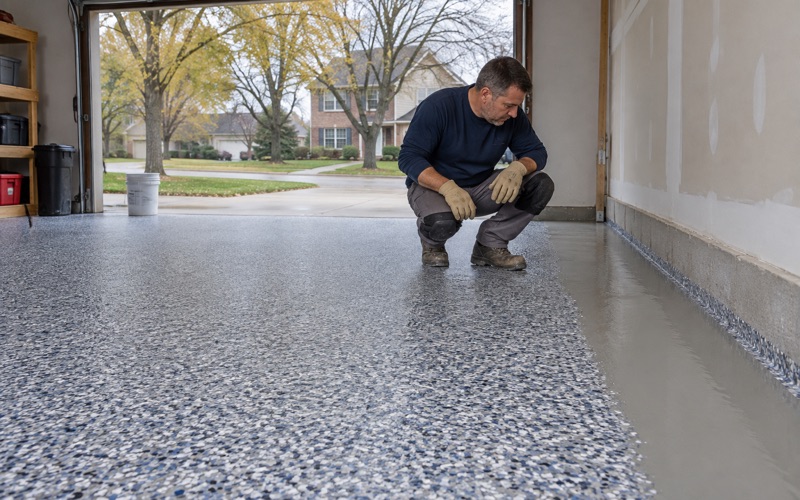
New Berlin Epoxy Flooring has spent more than 20 years putting epoxy flooring in Muskego garages, sheds, basements and outbuildings, and the work almost always starts with a question about what the floor is made of. A coating is only as good as the material under it. On an attached garage that answer is nearly always concrete, but a detached building out back can be a different story entirely.
Before we quote anything, we walk the floor, read its cracks and joints, note any old coating, and say plainly whether the slab can be coated as it stands or needs repair first. When a building has no slab at all, we say that too, because no amount of primer turns a wood deck or an asphalt pad into a surface a resin floor can hold onto.
Our proposals name the product, the system build and the finished thickness, so you can check what went down against what was quoted. Every home job is covered by a written contract before any deposit changes hands. The sections below walk through how the local rules for outbuilding floors shape that conversation, and what we do when the answer is not concrete.
What Muskego’s Zoning Code Allows Under an Outbuilding
Muskego’s zoning code is unusually specific about the floor beneath a detached accessory building on a residential lot. It does not leave the floor out, and it does not insist on concrete either. That combination is why a shed or detached garage here can be perfectly legal and still be the wrong starting point for an epoxy floor.
A Required Base Floor, With Four Choices
Section 400-167 of the zoning code covers detached accessory structures on parcels in a residence district where the house is already present. Within its architectural requirements, subsection (C)(5) calls for a minimum base floor made of pressure-treated lumber, asphalt flooring, sealed concrete block or a concrete slab. Buildings where animals or livestock are kept, as the chapter allows, are the one exception to that list.
We read the section through a published copy of the code, so it is worth confirming any detail with the city before you build. What matters for a floor job is the shape of the rule: every one of those four floors is a legal floor. A detached garage on treated lumber is not out of compliance simply because it is not concrete.
Wood and Asphalt Floors
Pressure-treated lumber usually turns up in sheds and hobby buildings framed on a raised deck. Asphalt floors are typically paved pads, sometimes laid before the walls went up. Both are reasonable ways to get a firm surface under stored mowers, bikes and equipment, and both meet the base floor requirement as the code lists it.
Neither one, though, is a floor we can coat. The code says nothing about epoxy on wood or asphalt; that limit comes from how resin floor systems work, which the next section covers. The practical result is that a legal Muskego outbuilding can need more than coating work before it ends up with the floor its owner pictured.
Sealed Block and a Concrete Slab
The other two options are masonry. Sealed concrete block is less common as a walking surface and more often shows up as a pad of laid units. A concrete slab is the floor most detached garages carry, and it is the only one of the four that we treat as a straightforward coating substrate, ready for testing and prep without rebuilding anything first.
Looking for epoxy-flooring closer to Wauwatosa? See Epoxy-Flooring Services in Wauwatosa.
Which of the Four Floors Can Take a Resin Coating
Garage coatings, from 100% solids epoxy to polyaspartic and polyurea topcoats, are specified for concrete. They depend on a slab that has been opened to a rough, clean profile so the resin can bite into it. That requirement is what sorts Muskego’s four legal floors into one that is ready, one that might be, and two that are not.
Why Concrete Is the Substrate
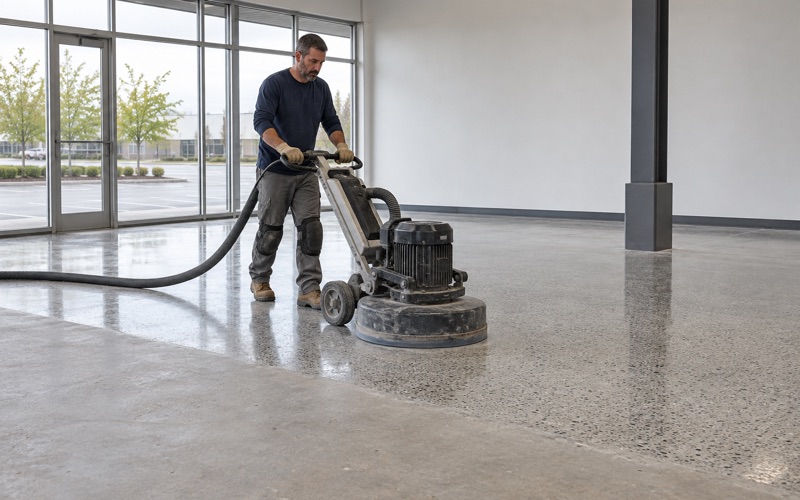
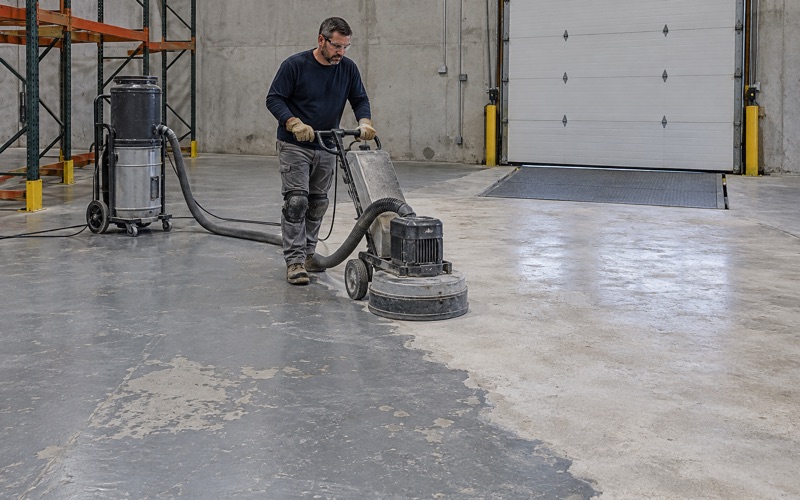
We open every slab with a diamond grinder or a shot blaster, aiming for the ICRI CSP profile the chosen system calls for, and we never acid etch. That profile gives the primer a mechanical key into the concrete. Grinding dust and slurry are collected on site rather than washed into a floor drain or out toward a storm sewer.
Asphalt cannot be prepared that way. It is a petroleum-binder pavement that softens with heat and solvents, and the products designed for it are asphalt sealcoats rather than concrete coatings. Treated lumber moves with moisture and temperature, and the boards flex under load. In our experience a rigid resin film over either surface cracks, peels or lifts, which is why we do not offer it.
Sealed Block, Within Limits
Sealed concrete block is cementitious, so it sits closer to a slab than to wood or asphalt. Whether it can be coated depends on the sealer already on it, how flat the units sit and how many joints run across the surface. A sealer has to come off completely before primer goes down, and wide or uneven joints can telegraph through a thin coating.
We look at block floors case by case and often recommend a thicker system or a textured finish where the joints are pronounced. Sometimes the honest answer is that a block floor should simply stay sealed block. If you want one seamless flake floor across the whole building, a poured slab is the more reliable path.
Testing an Existing Slab
When a detached garage already has concrete, the work starts with the slab itself. Moisture testing is part of our scope, using methods such as the ASTM F1869 calcium chloride test or ASTM F2170 relative humidity probes, because many outbuilding slabs were poured straight on grade. We also map cracks and control joints and note any old paint or sealer that has to come off.
Warranty exclusions get read out before the job is sold, and moisture coming up from below is the first one we name. A dry-looking slab in a building that sits closed all winter is not necessarily a dry slab. Testing first costs far less than a blistered floor in its second season.
From a Wood or Asphalt Base to a Coatable Slab
When a Muskego shed or detached garage sits on wood or asphalt and the owner wants a coated floor, the path runs through a new concrete slab. That is a bigger project than a coating, and we would rather say so at the first visit than discover it halfway through prep. Here is how that sequence usually goes.
Removing the Old Floor
A treated lumber floor comes out board by board, and the framing beneath it tells us how the building is supported. Asphalt is cut and removed, and the base under it is checked for compaction and drainage. In both cases the walls, door openings and finished floor height have to work with a slab, which sometimes means adjusting a threshold or sill.
Before anything is scheduled, we ask the City of Muskego’s building inspection staff at City Hall on Racine Avenue whether the slab work needs a permit. Pouring new concrete is a different kind of job from coating an existing floor, and the answer depends on the building. We would rather have that answer confirmed than guess at it.
Curing Before Coating
New concrete has to cure and give up water before a resin floor goes over it. We do not coat a fresh slab after a fixed number of days; we test it, the same way we test an old one. If the readings run high, a moisture-mitigation primer can become part of the system, and the proposal will name it by product.
Timing matters in unheated buildings. We schedule curing and coating against slab temperature and the dew point spread at the surface rather than the calendar. A detached garage with no heat may simply have to wait for spring, and we will tell you that rather than coat a cold slab and hope for the best.
Choosing the System
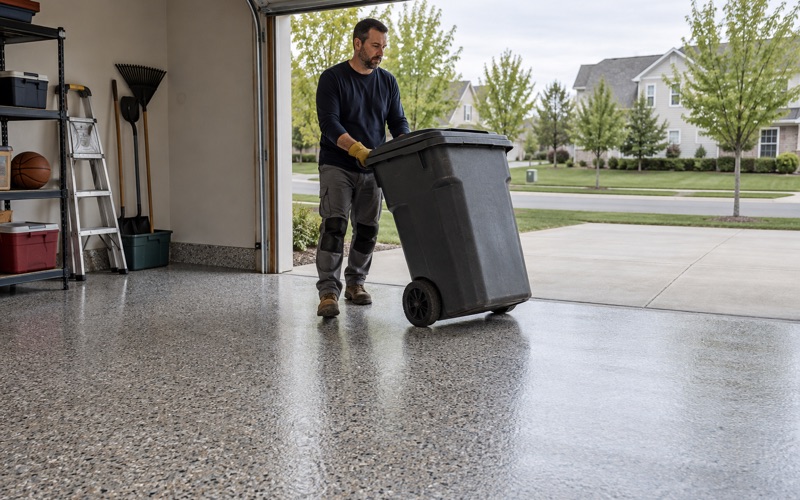
With a new slab in place, the choices open up. A vinyl flake broadcast over epoxy with a polyaspartic topcoat is the common garage floor, while a quartz aggregate broadcast adds grip for wet boots or a workbench corner. Both are built to stand up to the road salt and calcium chloride brine that tires carry in through a Wisconsin winter.
A Garage for Cars and Hobbies, Not a Business Shop
The same section of the zoning code that lists the four floors also limits what a residential garage is for. That limit shapes the floor we recommend, because a floor built for a parked car and a weekend project is a different specification from one built for daily production work with heavy equipment.
What the Code Says About Garage Use
Subsection (C)(6) says a private garage in a residence district shall not be used for operating a metalworking, woodworking, masonry, carpentry, contracting or repair business, except as a permitted accessory use or a home occupation. In plain terms, a Muskego residential garage is a place for vehicles, storage and personal projects. It is not meant to serve as a shop floor for a trade.
Home Occupations and Machinery
Home occupations carry their own rules under section 400-164. One of them is that a home occupation may not include operating machinery, tools or other appliances, or storing materials outside. So even a legitimate home business does not turn a residential garage into a tool-driven workspace, and the floor does not need to be specified as though it were one.
Building for the Garage You Actually Use
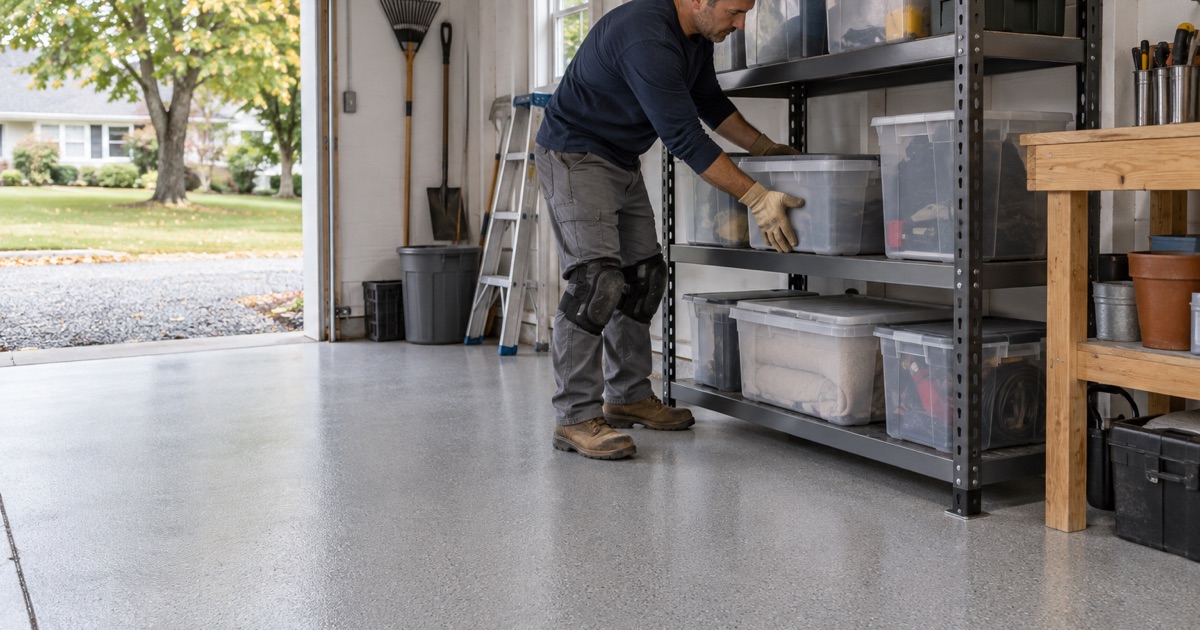
For most Muskego homeowners that means a durable, cleanable floor that resists hot tire pickup, sheds salt brine and keeps its looks under a parked car. A flake system with a chemical-resistant topcoat handles that well. If your hobbies involve oil, solvents or dropped tools, we can thicken the build or add texture where you work.
Muskego’s housing spans many decades, and 27.0 percent of its units were built in 2000 or later, so we see everything from recent slabs to garages that have carried cars for half a century. Whatever the age, the order stays the same. We confirm the floor material, test the slab, repair what needs it and only then coat.
- 20+ Years on Concrete
- Moisture Testing in Every Scope
- Written Contract Before Any Deposit