New Berlin Epoxy Flooring has spent more than 20 years putting down epoxy flooring in Milwaukee, and the jobs that teach the most are the ones where somebody else wrote the floor before we arrived. Hospital labs, compounding rooms and clean spaces fall into that group. The system, the base detail and even the installer’s track record are set by a document, and our part is to meet it on paper and on the slab.
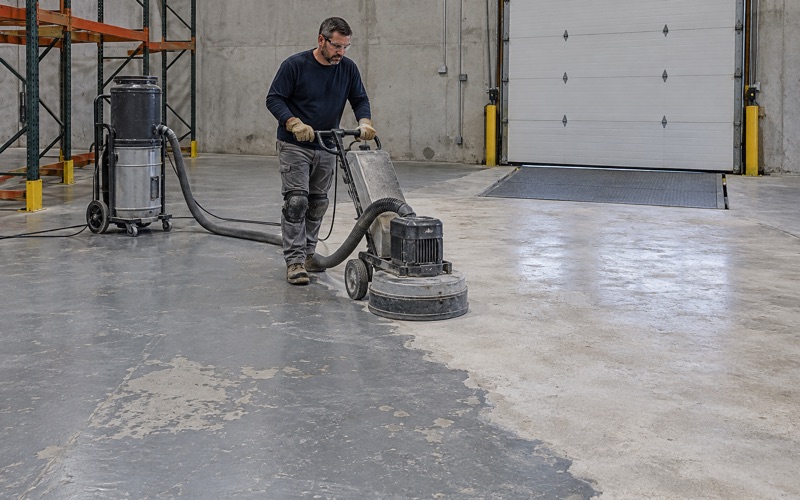
That kind of work suits how we already operate. Every slab is opened mechanically with a diamond grinder or a shot blaster to the profile the system calls for, never with acid. Our proposal states the product, the system build and the finished thickness, so an owner’s representative can hold the finished floor up against the quote and check one against the other.
Before we price anything, we walk the room and read its cracks, joints and any coating already in place, and we say plainly when a slab needs repair before it can take a resinous system. Moisture testing is part of the written scope from the start rather than an add-on after a failure. What follows explains how one Milwaukee institution decides its floors, and what that means for anyone bidding them.
How Milwaukee’s VA Hospital Chooses a Floor
A Medical Center on National Avenue
The Clement J. Zablocki VA Medical Center sits at 5000 W. National Ave., inside the City of Milwaukee, the most populous city in Wisconsin and the seat of Milwaukee County. Its Emergency Department runs around the clock in Building 111, alongside intensive care units, surgery, dental and oral surgery, pharmacy, and extended care and rehabilitation. The campus also includes a Fisher House and a 24-bed Hoptel for veterans and families traveling in for care.
A campus like that holds dozens of room types, and each asks something different of the floor beneath it. A renovation of Building 111’s audiology space entered federal procurement in 2026, but we have seen no flooring solicitation at Zablocki and are not describing one here. What we can describe is the published method the VA uses to decide what goes on a floor in its medical centers.
PG 18-14 Sets the System, Not the Contractor
VA master specifications tie each resinous flooring system to a code in VA Program Guide PG 18-14, titled Room Finishes, Door and Hardware Schedule. The finish code for a room is what calls up a particular specification section. A contractor bidding VA work does not walk in with a color card and a favorite product line, because the room’s code has already narrowed the choice to one system.
For us that changes where an estimate begins. We start with the finish code on the drawings, then the specification section that code points to, then the installer qualifications that section demands. Color and texture come last, inside whatever range the section allows. It is a disciplined order of operations, and frankly it is a useful habit to carry onto a private clinic or lab floor as well.
Companion Codes Elsewhere in a Hospital
RES-3 is one of several companion VA resinous sections, each keyed to PG 18-14. RES-2, an epoxy base with a vinyl chip broadcast, is assigned to isolation, barrier and toilet-type spaces, mental health patient bathrooms among them. RES-4, a poured-in-place urethane, covers operating and surgery suites, procedure rooms and sterile corridors as an alternate to rubber flooring. RES-5, a resinous terrazzo, goes in corridors, lobbies and passenger elevator lobbies.
Every one of those sections carries an integral cove base, and the terrazzo section even tells designers to consider three to five pounds per square foot of added weight on existing surfaces. The point for a Milwaukee owner is that a hospital is not one floor but a family of systems, each matched to how a room is cleaned, walked and used. RES-3 is the one this page follows.
Looking for epoxy-flooring closer to Lincoln Village? See Lincoln Village Epoxy-Flooring.
RES-3 in Labs, Compounding and Clean Rooms
The Rooms on the RES-3 List
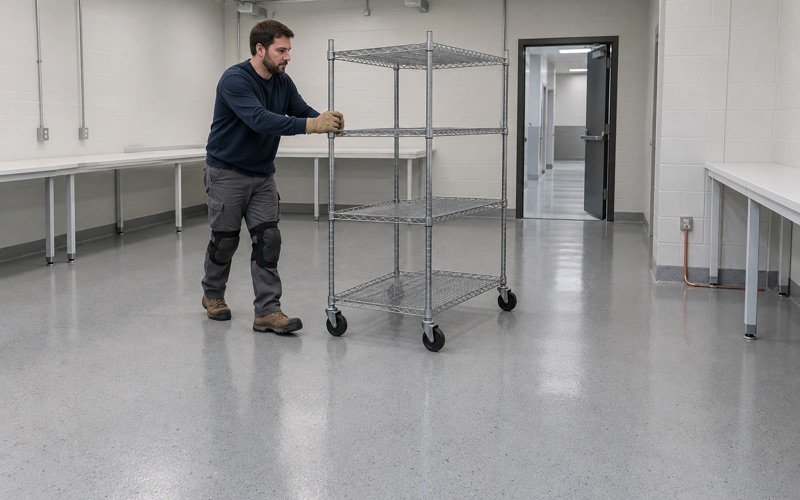
VA Section 09 67 23.30, dated November 1, 2023, covers resinous epoxy-base high-performance decorative mortar flooring, identified as RES-3. Its areas of use read like a map of a medical center’s most controlled spaces: the blood bank, clinical chemistry, microbiology, specimen accessing and processing, and a long run of laboratories from hematology and histology to cytology and biomedical research.
Pharmacy spaces are on it too, namely extemporaneous compounding and the intravenous admixture anteroom and aseptic transfer room. So are clean rooms, sterile and non-sterile clean storage, treatment rooms, and parts of the surgical suite: the preparation room, recovery ICU, scrub and gown room, and workroom and supply. These are rooms that are washed hard and often, where a seam in the floor is a place for contamination to settle.
Seamless Epoxy Under an Aliphatic Polyurethane Sealer
The section describes a seamless resinous system with an epoxy resin composition, finished with an aliphatic polyurethane sealer and laid with integral cove base. Decorative mortar is a troweled, aggregate-filled build rather than a thin roll coat, which suits rooms that are scrubbed every day. The aliphatic urethane on top holds its color under light and gives the surface a tougher, more cleanable skin than bare epoxy.
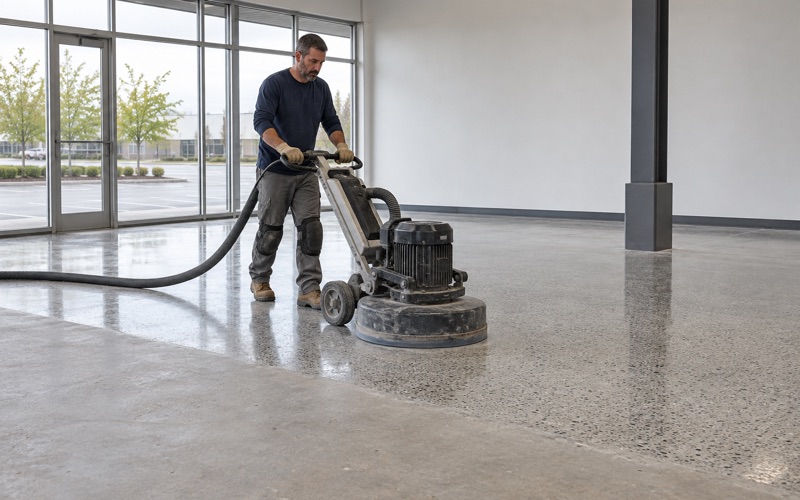
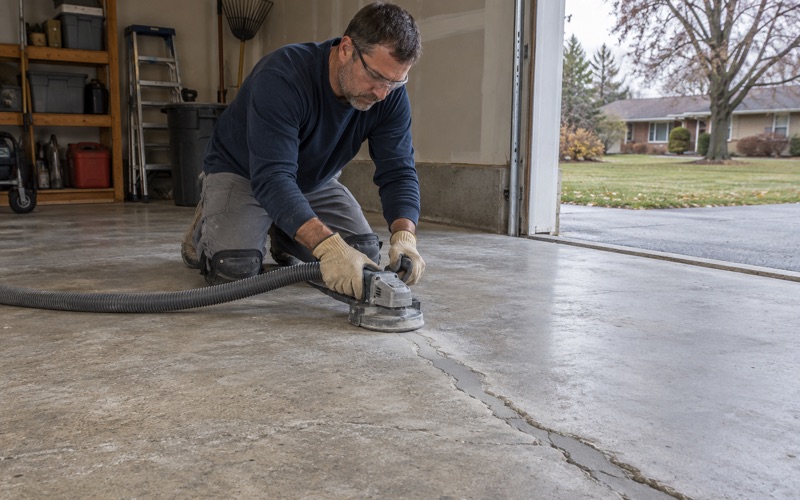
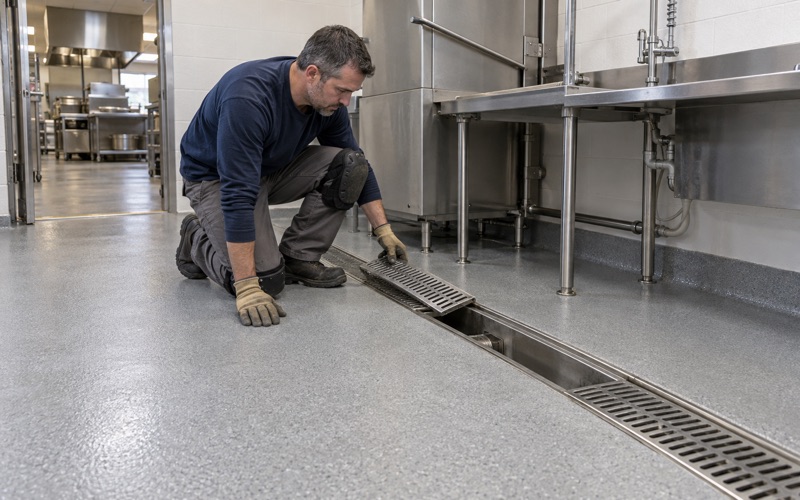
In practice the build lives or dies on preparation. We open the slab by diamond grinding or shot blasting to a measurable ICRI CSP profile suited to a mortar system, and we never etch with acid. Grinding dust and slurry are captured on site with vacuum collection and never rinsed into a floor drain, which matters doubly in a lab where drains lead to systems nobody wants fouled.
Integral Cove Base at Every Wall
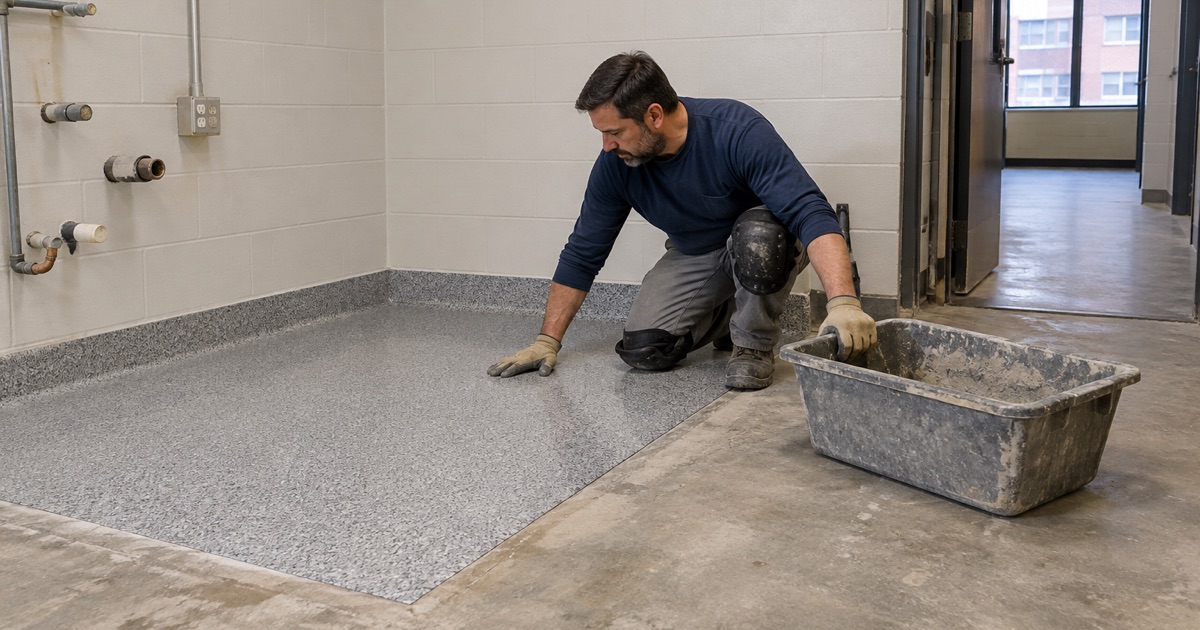
An integral cove base carries the floor resin up the wall in a continuous curve, so there is no square corner and no seam between floor and base. Mop water, spilled reagents and cleaning chemicals have no crack to settle into, and a wet-mop pass reaches the corner as easily as the middle of the room. On a RES-3 floor the cove is part of the specified system, not an optional upgrade.
Building one well takes its own sequence. The cove has to be formed and troweled alongside the field, its top edge finished cleanly at a consistent height, and its transition into the floor kept seamless so the sealer runs over both as one surface. We show cove footage as its own line on the proposal so the owner can see exactly how many linear feet of wall the system climbs.
The Slab Underneath: Normal-Weight Concrete Only
Why Lightweight Concrete Is Ruled Out
The RES-3 section is blunt about the substrate. The system is to be installed on properly prepared concrete, and a lightweight concrete substrate is not acceptable. That single line can decide a renovation before any resin is ordered, because some upper floors were poured with lightweight concrete to save weight, and a floor that looks sound may still fall outside the spec.
So our first question on any institutional bid is what the slab is made of, and we want that answered from drawings or testing rather than assumed. If the room sits on lightweight concrete, the honest answer is that RES-3 as written does not belong there, and the owner’s design team has to resolve it. We would rather say so at the walk-through than discover it after mobilizing.
Cracks That Reflect Through
The same spec writer note warns that cracks in the sub-surface may reflect in resinous flooring. A crack that moves under the slab will usually telegraph through the mortar over time, however good the installation, and a seamless floor makes that line easy to see. That is why we read every crack and joint before pricing and treat them as part of the scope, not as a surprise.
Static hairline cracks can often be routed and filled before the build goes down. Active cracks and moving joints need a different answer, and sometimes that answer is slab repair before any coating. Joints in a lab or corridor that will see carts are filled with a semirigid filler first so wheel traffic does not chip the edges. We write each of those decisions into the proposal by location.
Moisture Is Tested, Not Assumed
A dry-looking slab is not proof of a dry one. We test with ASTM F2170 in-situ relative humidity probes, and with ASTM F1869 calcium chloride tests where a specification calls for them, before the system is chosen rather than after a blister appears. Curing is then scheduled against slab temperature and the dew point spread at the surface, which matters in rooms where air handling runs on its own schedule.
Five Years, Five Projects and a 48-Inch Mockup
A Manufacturer’s Letter and a Proven System
Section 1.4 of RES-3, a quality-assurance clause rather than any kind of license, sets out who may install the floor. The manufacturer must certify that the flooring system has been in use for a minimum of five years, and the installer must have five years of experience and be certified in writing by the resinous flooring manufacturer. The primary materials have to come from a single manufacturer, which rules out stitching together a primer from one source and a sealer from another.
That single-source requirement fits how we already quote. Our proposals name the product, the system build and the finished thickness, so the submittal and the floor that goes down describe the same thing. Mixing makers to save a few dollars on one layer leaves no one responsible for how the layers bond, and a spec that forbids it is simply putting that common sense in writing.
Five Similar Projects, Named and Dated
The installer must also list at least five projects of similar size and complexity, each with the owner, address, contact and date. That is a reference list a contracting officer can actually call. It filters out crews that have coated plenty of garages but never troweled a mortar system with cove base in a working lab, and it rewards keeping careful records of past jobs.
The Mockup the COR Selects
On projects over 5,000 square feet, the section requires a mockup: a full-thickness sample of the system on a 48-inch-square floor area selected by the VA’s contracting officer’s representative. The mockup has to be approved by the VA before the work proceeds. It sets the standard for texture, color, cove detail and finish that the rest of the floor is measured against.
Because the mockup is full thickness, it exercises everything at once: the preparation profile, the mortar trowel, the sealer and the transition into the cove. We treat it as a rehearsal for the whole job, recording mix ratios, slab conditions and cure times so the production floor matches what was approved. If the mockup reveals a problem with the slab, it surfaces in sixteen square feet rather than across a lab.
Labs and Clinics Across the Rest of Milwaukee
Most of the institutional floors we see in Milwaukee are not federal, but the VA’s method travels well. A private lab, a compounding pharmacy or a clinic treatment room benefits from the same order of decisions: the room’s use picks the system, the substrate is confirmed, cracks and moisture are read, and the installer’s experience is documented before anyone talks about color.
Where a project does run under a VA or similar specification, we start from the finish code and the section it calls up, and we assemble the manufacturer’s letter, the project list and the mockup plan as part of the bid. Warranty exclusions are read out before anything is signed, with moisture from below named first. That keeps the paperwork and the floor telling the same story.
- 20+ Years on Concrete
- Moisture Testing in Every Scope
- Written Contract Before Any Deposit