New Berlin Epoxy Flooring has put more than 20 years into epoxy flooring in Martin Drive and across the Milwaukee area, and the question that matters most on this side of the city right now is not which color of flake to choose. It is whether the garage out back should be coated at all, or held for something else. That decision changes the whole job, so we treat it as the first one.
A detached garage on a residential lot used to have one obvious future: a parking slab, maybe a workshop with a bench along the wall. Milwaukee’s housing rules changed that. A garage floor that might one day sit under a kitchen and a bedroom is a different piece of work from one that will only ever carry a car, and coating the wrong kind of floor means paying twice, once to put it down and again to take it up.
So we start every garage visit here with a plain conversation about plans. If the building will stay a garage, we build a garage floor that stands up to tires, road salt and brine. If a conversion is a real possibility, we tell you to hold off on coating, settle the permit question with the city first, and call us back when the floor’s purpose has been decided rather than guessed.
Garage Apartments Are Now Legal Across Milwaukee

The accessory dwelling unit rules Milwaukee adopted in the summer of 2025 reach directly into the detached garages that sit behind many west-side houses. Before anyone grinds a slab, it is worth knowing what the city now allows and what it still restricts, because the answer decides what kind of floor the building needs. Here is the short version, in plain terms, as the city and the local press have described it.
What the Common Council Adopted
On July 15, 2025, the Milwaukee Common Council adopted legislation opening the way for accessory dwelling units across the city, alongside an update to its Housing Element. The reported vote on the ADU ordinance was 8-7, and a proposal to require a special use permit for each unit was voted down. The mayor ceremonially signed the housing ordinances the next day, July 16.
In signing them, the mayor described an ADU as an additional private residence inside, attached or adjacent to a resident owner’s house. That last word is the one that matters for garage floors. The city’s own guidance says detached units are commonly known as in-law suites or garage apartments, which puts the building most homeowners already have squarely into the conversation.
The Conditions on a Detached Unit
The city treats an ADU as a limited use in its RS, RT and RM residential districts and in some business districts. Each property gets one, it has to be smaller in livable area than the main house, and it can be no taller than the principal building. A detached unit also needs its own connection to a sewer main, which tells you a conversion is a construction project, not a coat of paint.
Two conditions narrow it further. A detached unit is allowed only where the lot holds a single-family or two-family residence, and the principal home has to be owner-occupied when the permit is submitted. An owner living in one side of a duplex may well be in the picture, while an absentee landlord is not. Whether a given lot fits is a question for the city to answer, not for a flooring contractor.
Why a Flooring Contractor Reads the Ordinance
We are not designers or permit expediters, and we do not tell anyone whether to build a garage apartment. We read the rules because they change what a customer is really asking for when they call about a garage floor. A homeowner who might convert in a few years needs different advice today than one who plans to park two cars in that garage for decades to come.
Looking for epoxy-flooring closer to Milwaukee? See Epoxy-Flooring Services in Milwaukee.
Martin Drive Lots, Houses and Detached Garages
Martin Drive is a residential neighborhood on Milwaukee’s west side, commonly bounded by Vliet Street on the north, 35th Street on the east, WIS 175 on the west and Highland Boulevard toward the south, with Washington Park just beyond Vliet. It takes its name from Morgan Lewis Martin, a 19th-century local politician. Building began in the late 1910s, and subdivisions were platted through the 1920s.
Frame Houses and Duplexes on Every Block
The blocks are built mostly of frame single-family homes and duplexes, the two house types the ordinance names when it allows a detached unit. That overlap is the reason this page exists. On a street of houses like these, the detached garage at the back of the lot is the obvious candidate for a garage apartment, simply because it is the building already standing there with a roof and a slab.
The neighborhood has also seen steady attention since the 1990s, through local improvement programs and community activities. Owners who have put work into a house tend to look at the garage next and wonder what it could become. We treat that question as a flooring question too, because the answer decides what goes on the slab, what stays off it, and when any of it goes down.
Not Every Lot Is Settled by the Map
We have not mapped the zoning districts across Martin Drive, and we will not tell anyone that their lot qualifies for an accessory dwelling unit. Zoning, ownership, the house type and the city’s own review all decide that, one lot at a time. What we can say is that the neighborhood’s mix of houses and duplexes makes the question worth asking before a garage floor gets coated.
A Garage Floor or a Living-Space Floor: Decide First
The most useful thing a homeowner here can do before calling any coating contractor is decide what the garage is for. A garage floor and a dwelling floor are built for different loads, different temperatures and different rules. We can plan around either answer, but we will not pretend that one coating serves both futures, and we would rather lose a sale than lay down the wrong floor.
If the Building Stays a Garage
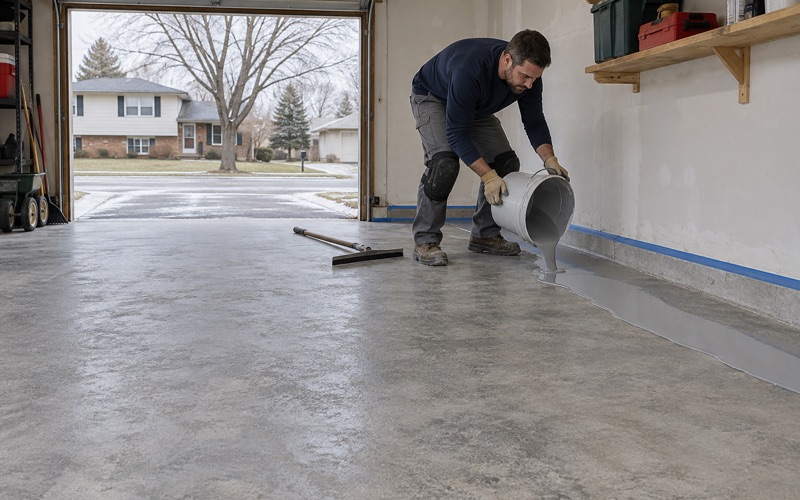
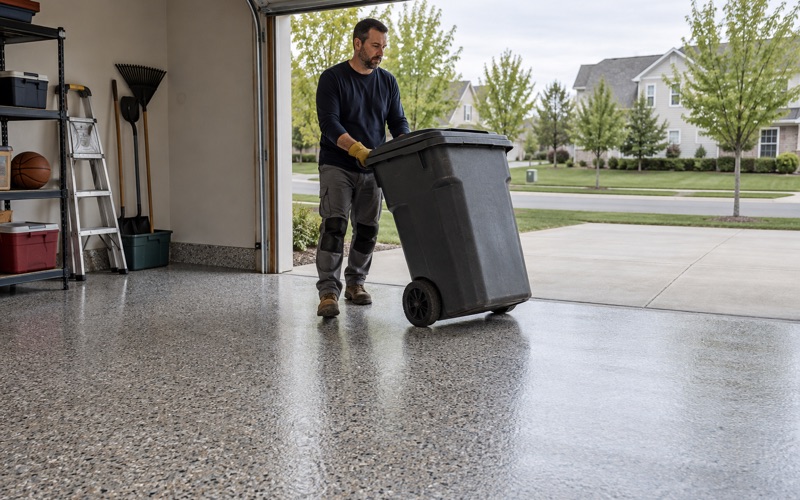
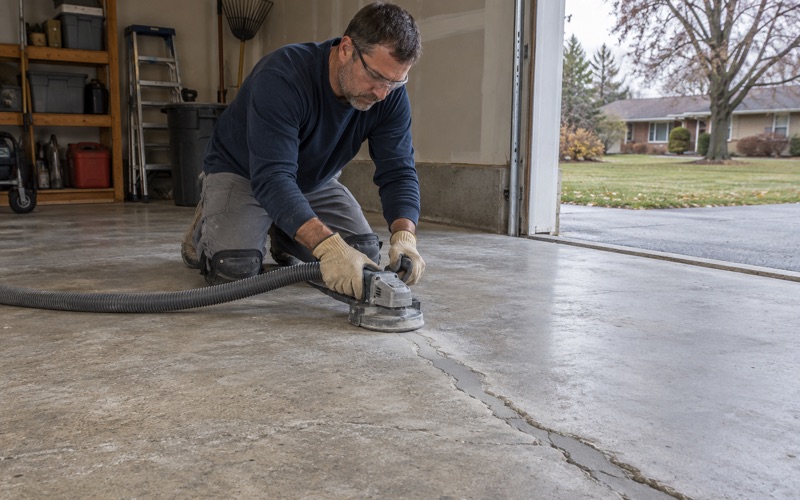
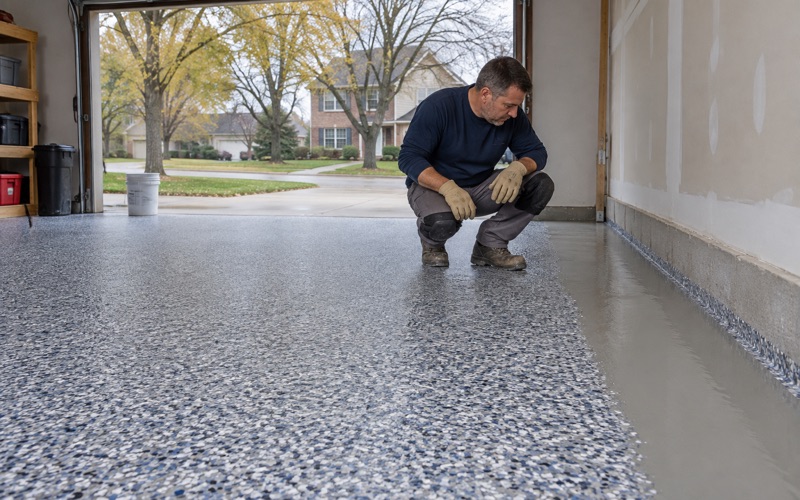
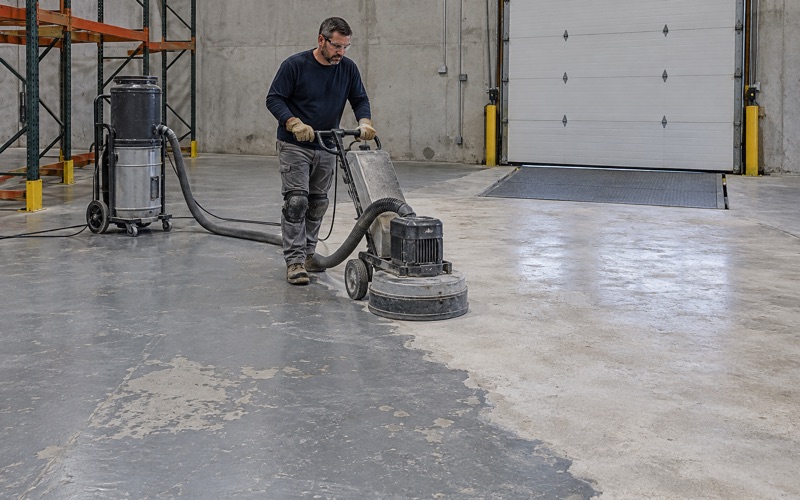
When the garage is staying a garage, we build it as one. The slab is opened with diamond grinding or shot blasting to a measured ICRI surface profile, never acid etched, and the system is chosen to resist hot tire pickup, rock salt and calcium chloride brine. A 100% solids epoxy base under a polyaspartic topcoat, with a vinyl flake broadcast in between, is a common build for a Milwaukee garage.
Before any of that, the slab gets moisture tested, because an unheated detached garage can look dry and still be pushing vapor up from below. We use ASTM F1869 calcium chloride testing or ASTM F2170 in-situ relative humidity probes depending on the slab, and the testing is written into the scope. If the readings call for a moisture-mitigation primer, the proposal says so before you sign anything.
If a Conversion Is on the Table
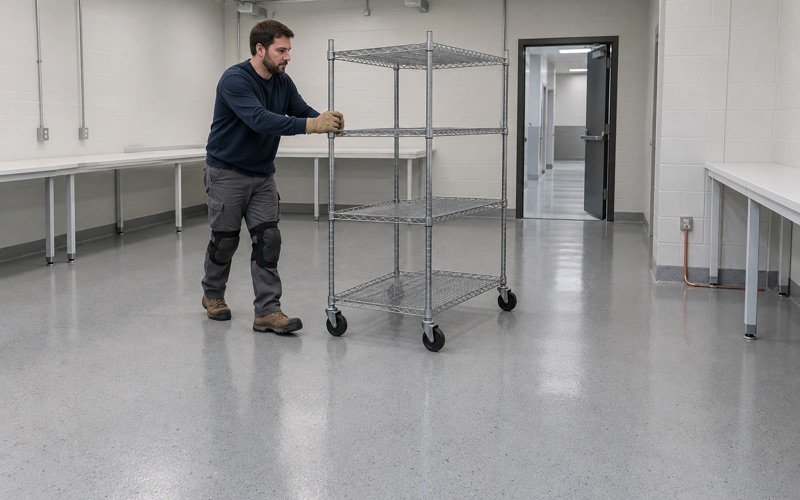
If there is a realistic chance the garage becomes a dwelling, we usually advise holding the coating. In our reading, once a building turns into living space its floor stops being a garage floor and has to serve heated rooms under a building permit. That likely means thinking about insulation, vapor control and a finished surface suited to a home, which is a different build-up from anything we would lay down for parking.
We have not seen the city’s rules for converting an existing garage, and we do not know what they require of the slab already there. That is exactly why the order matters. A flake floor coated this spring and torn out next year under a conversion permit is money spent twice, and grinding a fresh coating back off a slab is slower work than preparing bare concrete.
Why One Coating Cannot Serve Both
A garage coating is designed to shed water, salt and tire heat on a slab that sits near outdoor temperature for most of the winter. A dwelling floor sits inside heated space and carries furniture, bare feet and whatever finish the room calls for. Choosing one system to cover both purposes compromises each of them, so we would rather wait for a clear answer than sell a floor that fits neither.
Permits, Sequence and What We Put in Writing
The order of operations on a Martin Drive garage is simple to state. Decide the building’s future, settle any permit with the city, and only then prepare and coat the floor that decision calls for. Skipping the middle step is how a homeowner ends up with a handsome new floor in a building that has to be partly taken apart again.
Start With Neighborhood Services
In Milwaukee, construction and trade permits run through the Department of Neighborhood Services and its Permit and Development Center. If a garage apartment is under consideration, that is the first call, before a contractor of any kind is scheduled. Ask how the department treats an existing garage slab in a conversion and what the dwelling floor will need, and get the answer in writing if you can.
For a garage that will stay a garage, we still ask the local inspector whether the job needs a permit before we put it on the calendar. A plain garage coating rarely raises the questions a conversion does, but we would rather ask than assume. The same habit protects you if your plans change after the floor is down and someone later asks what was done to it.
Reading the Slab and the Weather
Whatever the plan, we read the slab before we price it. Cracks, control joints, spalled edges and any old paint or coating all tell us something, and when a slab needs repair or replacement before it can carry a coating, we say so plainly. Grinding dust and slurry are collected on site and never rinsed into a floor drain or out to the storm sewer.
Curing is scheduled against slab temperature and the dew point spread at the surface, not against the calendar. A detached garage with no heat can sit too cold through a Milwaukee winter for a coating to cure properly, and in that case the job waits for spring. Amine blush, outgassing and pinholes are what a rushed schedule leaves behind, and none of them come out later.
The Contract Comes Before the Deposit
Every home job gets a written contract before we take a deposit. It names the product, the system build and the finished thickness, so you can check what went down against what was quoted, and it carries any warranty in writing. We read the warranty exclusions aloud before you sign, moisture from below first, and we never sell a floor coating as a cure for water coming up through a slab.
- 20+ Years on Concrete
- Moisture Testing in Every Scope
- Written Contract Before Any Deposit