New Berlin Epoxy Flooring brings more than 20 years of epoxy-flooring work to Lincoln Village, and on this part of the south side the job that most needs a plan before a price is often an institutional one: a church, a parish hall, a school corridor. Those floors carry crowds, folding tables, kitchen spills and winter grit. They also belong to owners whose decisions pass through more than one desk, so we write our proposals with that reader in mind.
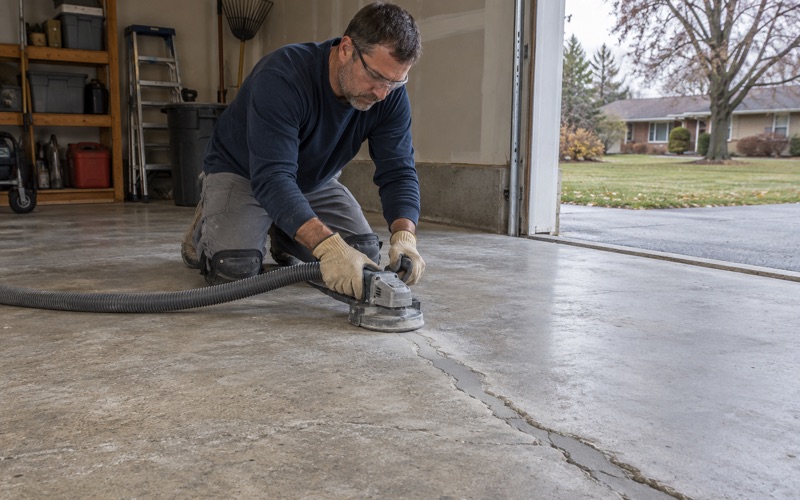
Every floor starts the same way with us. The slab is opened with a diamond grinder or a shot blaster, never acid, so the coating bonds to sound concrete rather than to a weak, etched skin. Before we put a number on paper we walk the cracks, the joints and any old coating, and if the concrete needs repair or replacement first, we say so in plain words.
What changes in this neighborhood is who approves the work. A parish in the Archdiocese of Milwaukee does not sign a renovation contract on its own, and a floor can fall on either side of that line depending on what else is happening in the building. The sections below explain how we help a parish sort that question out first, and then how we build the floor itself.
A Basilica Parish and the Commission Above It
The Basilica of St. Josaphat
The Basilica of St. Josaphat stands at 2333 S. 6th St., near Lincoln Avenue and 5th Street on the east edge of Lincoln Village. Founded as a parish in 1888, it has been served by the Conventual Franciscans since 1910, when Archbishop Messmer and the friars of Buffalo agreed the order would take over the parish. It was decreed a minor basilica on March 10, 1929.
The basilica describes itself as a ministry of the Conventual Franciscan Friars in Historic Lincoln Village and as home to a Roman Catholic parish. That last part is what matters for a floor. A parish of the Archdiocese of Milwaukee works inside the archdiocese’s rules for buildings, and those rules decide when a floor job is the parish’s own call and when it is not.
Renovation goes to the Building Commission
Under the Building Commission requirements Archbishop Grob approved on March 28, 2025, any new construction or renovation project by an archdiocesan parish, school or institution must be submitted to the Archdiocese of Milwaukee Building Commission for review. The commission advises the Archbishop on those projects, and its scope reaches sanctuary projects. A project also has to be part of a strategic planning effort, not a stand-alone purchase.
For a contractor, that changes the order of operations. A parish that asks us to price a renovation-scale floor may need our scope as one piece of a larger submission rather than as a contract to sign next week. We are glad to write it that way, describing the work plainly enough that a committee can see what is being proposed and why it belongs in the plan.
Four steps, written approval
The requirements lay out a four-step process with a proxy request at each step, and approval of any proxy request is granted by the Archbishop in writing. We do not claim to know the internal names of those steps or the paperwork a parish files; that is between the parish and the archdiocese. What we do know is that no renovation work of ours starts before that written approval exists.
In practice that means our schedule stays provisional until the parish says otherwise. A proposal can sit while the approval moves, and we hold the product, system build and finished thickness steady in the meantime, so the scope that was reviewed is the scope that gets installed. Swapping the floor system after approval could reopen a question the parish thought was settled.
Looking for epoxy-flooring closer to Menomonee Valley? See Epoxy-Flooring in Menomonee Valley.
Maintenance the Parish Schedules, Renovation the Commission Reviews
Upkeep comes first
The same 2025 document tells parishes to prioritize routine and preventive maintenance to prolong the usable life of their facilities. For floors that is sound advice. A worn topcoat on a hall floor that is still bonded can often be cleaned, scuffed and recoated before traffic reaches the base coat, and catching it at that stage keeps a modest maintenance job from turning into a full removal.
That kind of work is upkeep of an existing floor, and it is the parish’s to schedule. We look for the signs that say a recoat will hold: a coating still tight to the slab, no blisters, no lifting at the joints, and wear limited to the topcoat in the traffic lanes. Where we find those conditions, we tell the parish a recoat is the right size of job.
When a floor joins a renovation
A floor stops being simple upkeep when it is part of something bigger: a hall being reworked, a classroom wing being refitted, a sanctuary project with new finishes. The material we have read does not draw an exact line between maintenance and renovation, and it names no dollar figure, so we do not invent one. The parish and the archdiocese decide which side a given floor falls on.
Our job is to make that call easier to make. We describe whether the work removes an existing system, changes the build, adds a coved base or alters the slab, or simply restores what is already there. A scope written in those terms gives the parish office something concrete to bring to the archdiocese when it asks whether a floor needs to go through the commission.
What the review weighs
According to the Catholic Herald, the commission’s review focuses on both the construction itself and the parish’s ability to fund the project. A floor proposal that hides its quantities or leaves the finished system vague makes both questions harder to answer. Ours name the product, the system build and the finished thickness, and the price follows from those, so a reviewer can check the numbers against the work.
Sorting Church, Hall and School Floors Before Pricing
Sanctuary and nave
Sanctuary projects fall inside the commission’s scope, so any floor work there that is part of a renovation goes through the approval process before we schedule it. Church floors also raise practical questions a garage never does: pews and fixtures that cannot always move, finishes beside stone or wood that must be protected, and services that set hard limits on when a room can be closed and cured.
We plan those windows with the parish, not around it. Curing is scheduled against slab temperature and the dew point spread at the slab surface rather than the calendar, because a cold church in shoulder season can leave an epoxy soft or clouded with amine blush. Where the conditions are not there, we wait rather than rush a floor to meet a date.
Parish halls and kitchens
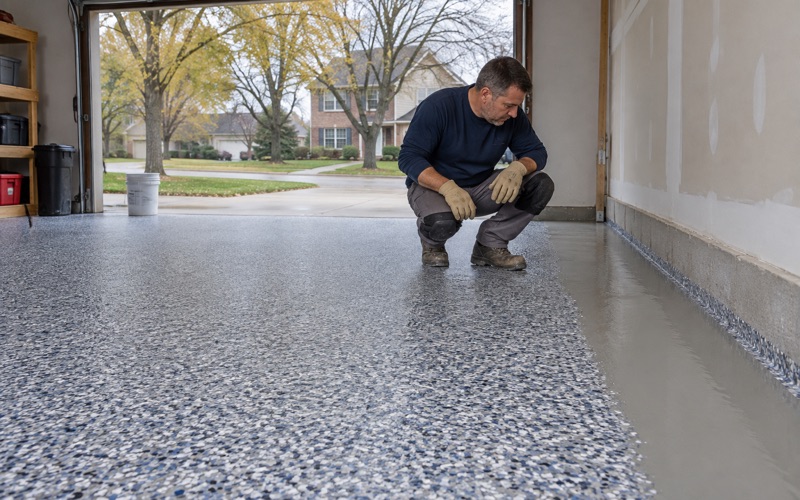
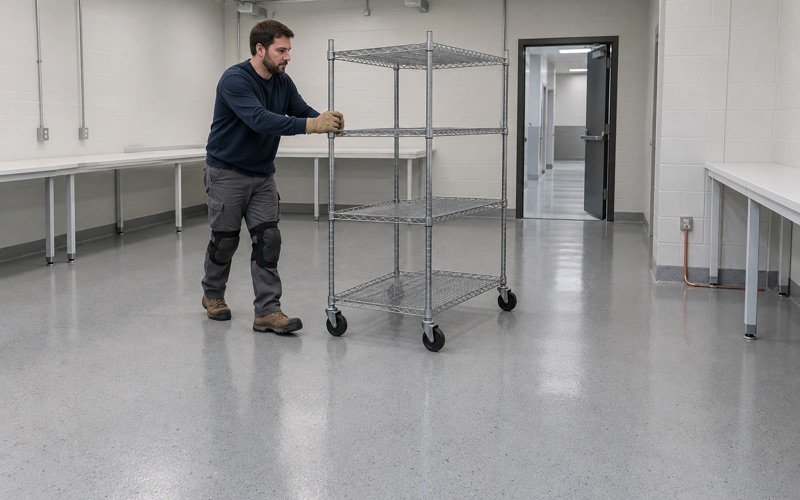
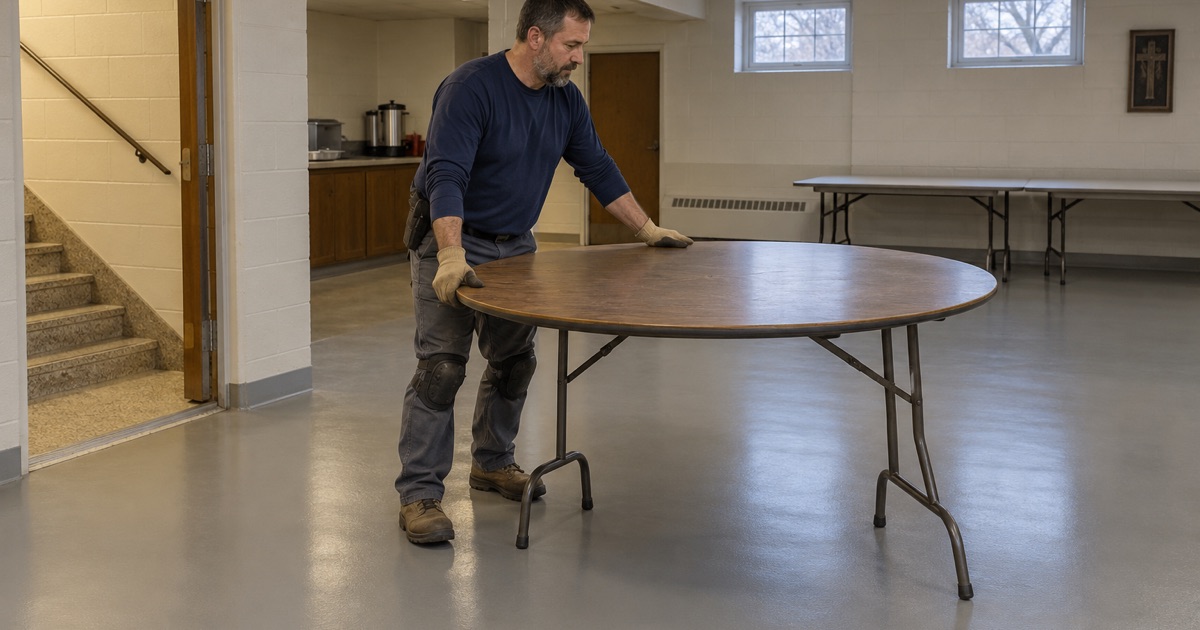
A parish hall takes folding tables, chair legs, wet boots and a dinner’s worth of spills, often in the same week. A broadcast system with vinyl flake or quartz aggregate under a polyaspartic or polyurea topcoat gives that room texture and wear resistance without a heavy, glossy look. Joints and cracks are filled with a semirigid filler before the coating goes over them, so carts do not chip the edges.
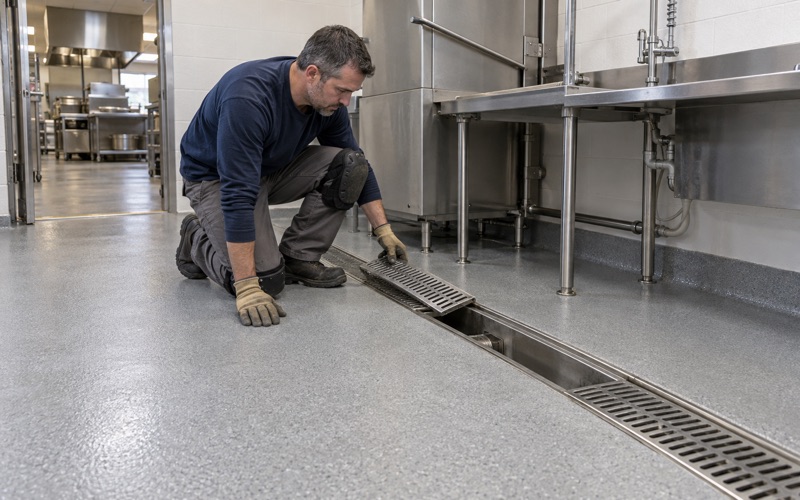
If the hall serves food, the kitchen is a separate conversation. In the City of Milwaukee, Health Department plan review is the required first step toward a food license, and construction review at the Milwaukee Development Center runs independently of it. A kitchen floor built for that kind of review usually wants a coved base at the floor and wall juncture and a seamless surface that cleans easily.
School and lower-level rooms
Parish school rooms and lower-level spaces bring their own risks, especially below grade. A basement slab can carry moisture from hydrostatic pressure or simply from the ground, and a coating sealed over it may blister later. We write moisture testing into the scope, using ASTM F2170 in-situ relative humidity probes or ASTM F1869 calcium chloride tests, before we choose a primer or a system.
When readings come back high, a moisture-mitigation primer may let the floor go ahead, or the honest answer may be that the slab is not ready. We read warranty exclusions out before any job is sold, and moisture from below is the first one we name. A coating is not a cure for water rising through a slab, and we never sell one that way.
How We Build a Floor in Lincoln Village
Preparation and profile
Preparation decides more about a floor’s life than the resin does. We grind or shot blast to an ICRI CSP profile matched to the system, collect the dust at the tool, and never wash grinding slurry into a floor drain or a storm sewer. In a working church or hall that also keeps dust out of the rooms that stay open while we are on site.
Systems that fit the room
For most institutional rooms we build with 100% solids epoxy as the base, then choose the topcoat for the traffic and the light. Urethane cement suits a kitchen that sees hot water and grease, while a polyaspartic topcoat holds its color in a room with tall windows. Each choice is written into the proposal, so the system the parish approved is the one we install.
Storefronts on Lincoln Avenue
Lincoln Avenue also has storefronts and small commercial spaces, and in August 2026 its businesses were planning a self-assessment district. Construction there that needs review goes through the City of Milwaukee Department of Neighborhood Services, and we ask before scheduling whether a permit applies. The rest of our process is the same: test, grind, read the slab, and quote a system the owner can check.
Written contracts come before deposits on our home jobs, and we hold parish and commercial work to the same standard, with products and any warranty spelled out. The coatings we use fall under the national architectural coatings rule in 40 CFR 59 Subpart D, and Milwaukee County sits inside an ozone nonattainment area, so compliant materials are simply how we work here.
- 20+ Years on Concrete
- Moisture Testing in Every Scope
- Written Contract Before Any Deposit