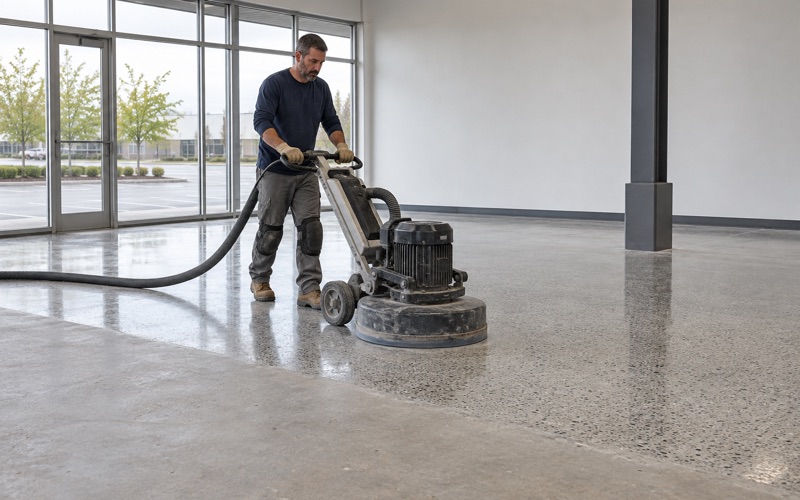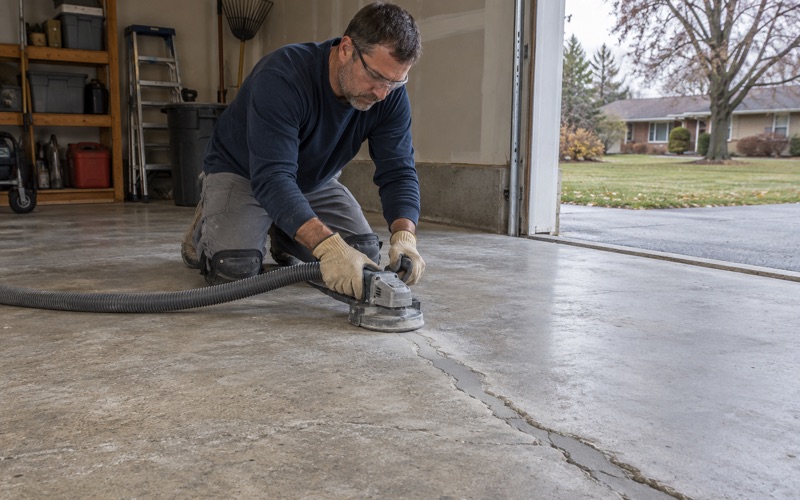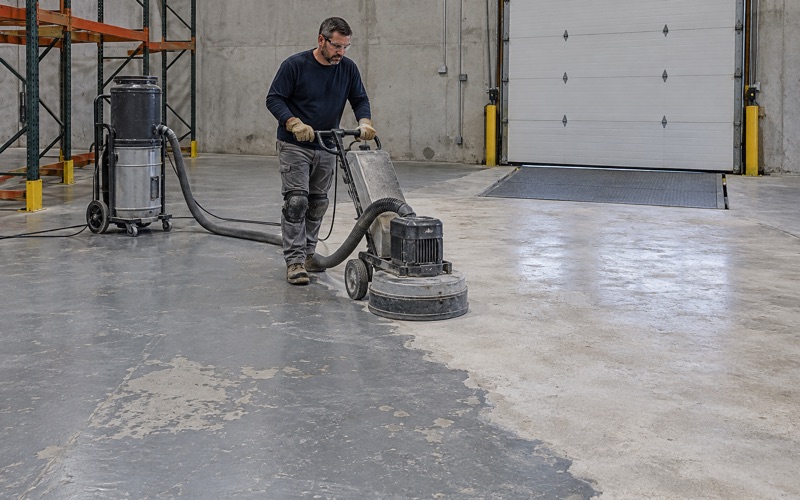
New Berlin Epoxy Flooring installs epoxy flooring in Hartford for shops, hangars and garages, and we bring more than 20 years of slab work to each one. Every floor we coat is opened first with a diamond grinder or a shot blaster, never acid etched, so the system bonds to sound concrete instead of a weak surface skin. The same rule holds whether the slab carries a car, a forklift or an engine stand.
Before we quote, we read the slab itself. Cracks, control joints, old coatings and patched areas all tell us something, and when a floor needs repair or replacement before it can take a coating, we say so in plain words. Moisture testing is written into the scope from the start, rather than offered as an extra after a coating has already blistered.
Our proposals name the product, the system build and the finished thickness for each area of the building. That matters most on a floor divided into zones, where a cleaning room and an assembly room may receive different systems under one contract. With those details on paper, an owner can check what was quoted against what actually went down, room by room, long after our crew has left.
A Turbine-Engine Repair Station and the Rule Behind Its Floor
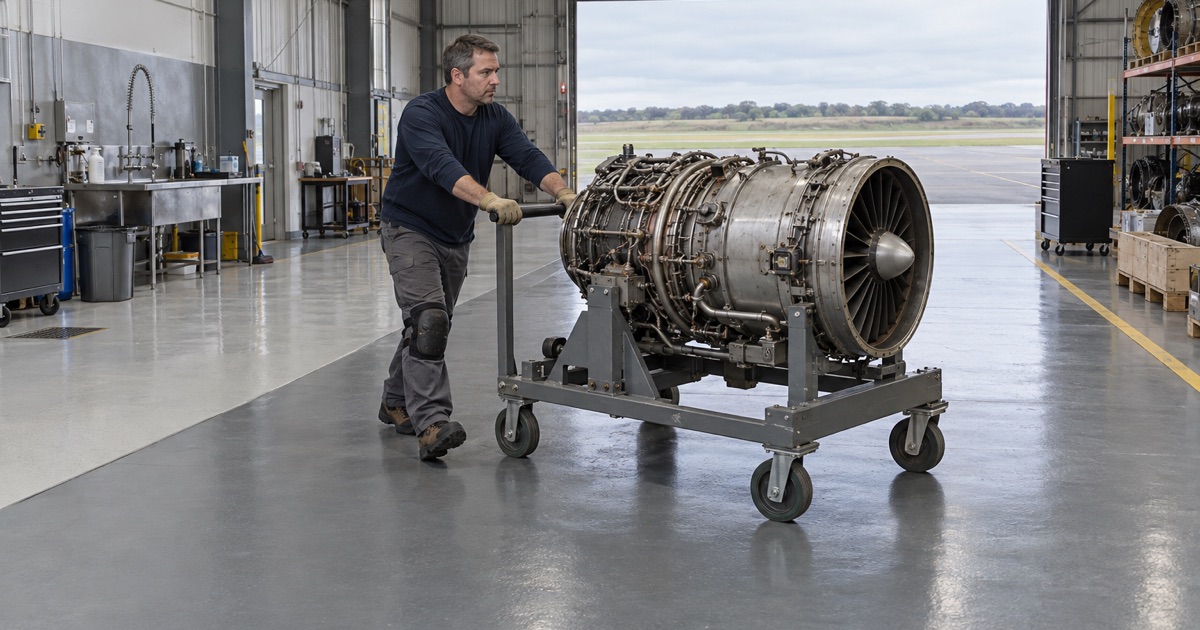
Hartford sits on the outer edge of the Milwaukee metropolitan area, about 38 miles northwest of downtown Milwaukee, and its municipal airport holds a business most floor contractors never see. Midwest Turbine Service is an FAA repair station, designator DATR119D, that repairs, overhauls and inspects Pratt & Whitney PT6A turbine engines, along with landing gear, brakes and hydraulic components.
A Test Cell on the City’s Development List
In November 2024 the City of Hartford’s New Developments page recorded a preliminary site plan for a Midwest Turbine dyno test cell at 4200 County Highway U, the airport parcel. The project was described as a 1,533-square-foot concrete-block addition. For anyone planning floors at the airport, that entry is a reminder that a repair station’s buildings are planned room by room, each with one specific purpose.
What 14 CFR 145.103 Requires
Federal rules set out how a certificated repair station must be housed. Under 14 CFR 145.103, the facility needs sufficient work space and areas for the proper segregation and protection of articles during maintenance. It also needs segregated work areas so hazardous or sensitive operations, such as cleaning, machining and avionics work, are done properly without adversely affecting other maintenance underway nearby.
The same section calls for racks, hoists, trays and stands as means of segregation, space to keep stocked parts apart from articles under maintenance, and ventilation, lighting and climate control sufficient for the work. None of it mentions a floor coating by name. Yet every one of those separations ends at the floor, so the slab is where a segregation plan becomes visible to the people working on it.
Looking for epoxy-flooring closer to Elkhorn? See Epoxy-Flooring Services in Elkhorn.
Segregated Work Areas, Area by Area
We cannot describe any particular shop’s layout, and we would not guess at one. What we can do is read the rule the way an owner plans a building: as a list of separate areas, each with its own demands on the concrete. The sub-points below follow those areas roughly in the order a part moves through an overhaul, from teardown cleaning to final assembly.
The Cleaning Area
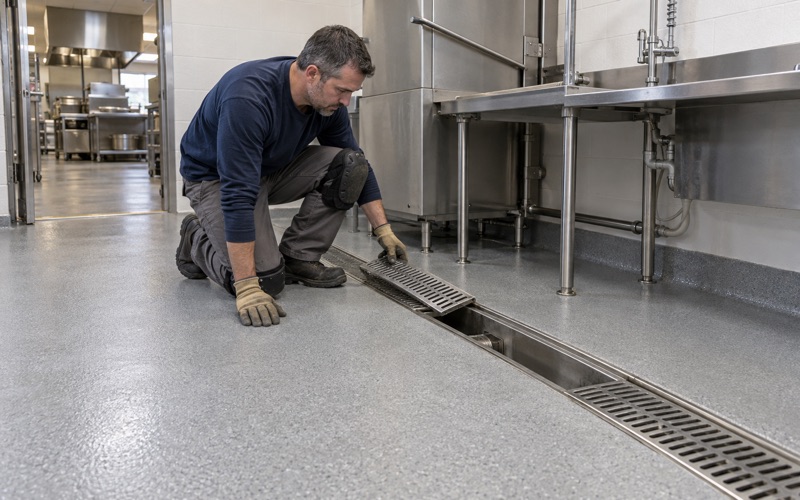
Cleaning is one of the operations the rule names as needing its own space. A cleaning bay floor takes solvents, cleaners and rinse water, so we specify a solvent- and cleaner-resistant system there, typically 100% solids epoxy over a ground profile, with a textured broadcast where wet footing matters. We ask which cleaners the shop runs and check them against the coating maker’s resistance data before choosing.
Where the cleaning area meets the next zone, the edge should be a clean, deliberate line rather than a ragged overlap. We hold the system termination on a saw cut or a ground key so the edge does not lift, and we coat the base of curbs and walls where splashes land. Grinding dust and slurry from our own work are collected on site, never washed into a floor drain.
Under the Machining Area
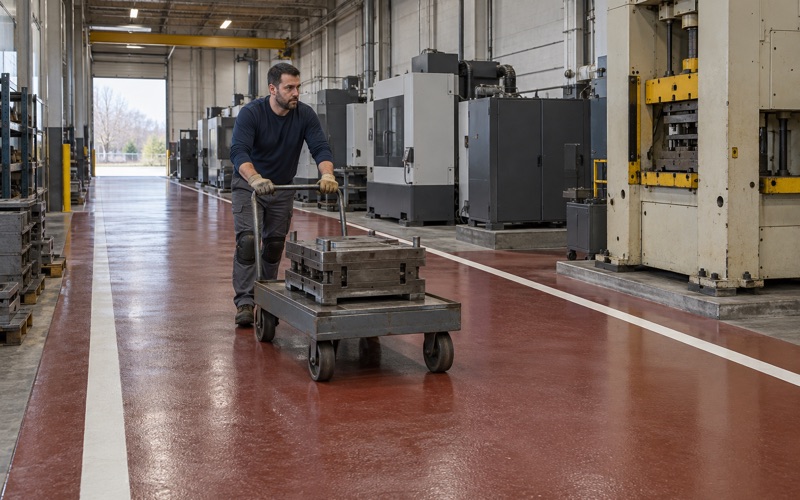
Machining is the second sensitive operation the rule lists. Under machine tools a floor needs to be hard and easily cleaned, because chips are swept up and spills wiped many times a shift. A high-build epoxy with a polyaspartic or urethane topcoat gives a dense, smooth surface, and a light texture can be added along walkways without making the floor hard to sweep.
Heavy machine bases and anchors change the plan as well. We map where equipment sits before coating so we are not grinding around a mill that cannot move, and we fill the slab’s joints with a semirigid filler before any coating goes over them. That keeps cart and dolly wheels from breaking the joint edges as parts travel from bench to machine and back.
Clean Assembly and Parts in Stock
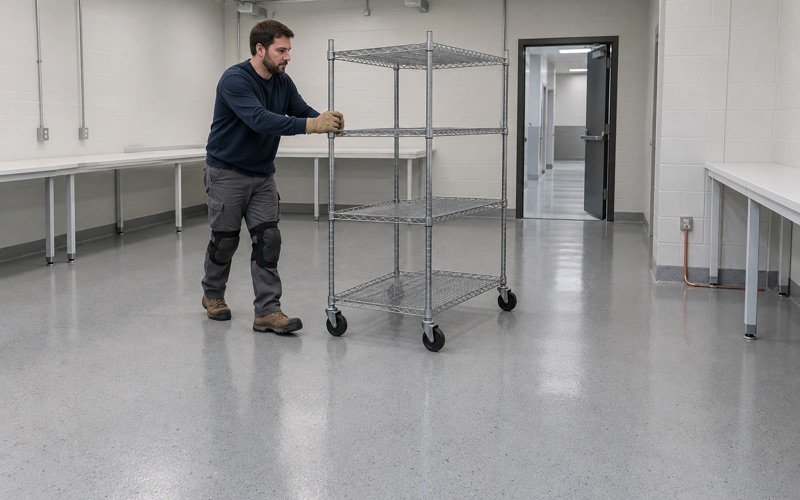
A clean assembly area is where an overhauled engine comes back together, and its floor is usually the lightest and smoothest in the building. A light color reflects the lighting the rule asks for and makes the room easier to keep visibly clean. We keep texture low here, because the area is cleaned often and carts carrying stands roll across it all day.
The rule also asks for space that separates parts in stock from articles under maintenance. On the floor that can be as simple as a different color for the stock area and a border marking where parts staging ends. Racks and shelving anchor into the slab, so we coat first, let the system cure fully, and then let the racking crew drill through the finished floor.
Choosing a Floor System for Each Zone
A zoned floor is still one slab, and most of the work that decides how it performs happens before the first coat. We grind or shot blast the whole area to the profile the chosen system needs, measured against the ICRI CSP scale. A zone getting a thin topcoat receives a lighter profile than one carrying a heavier broadcast build, and both are checked before primer goes down.
Moisture Before Coating
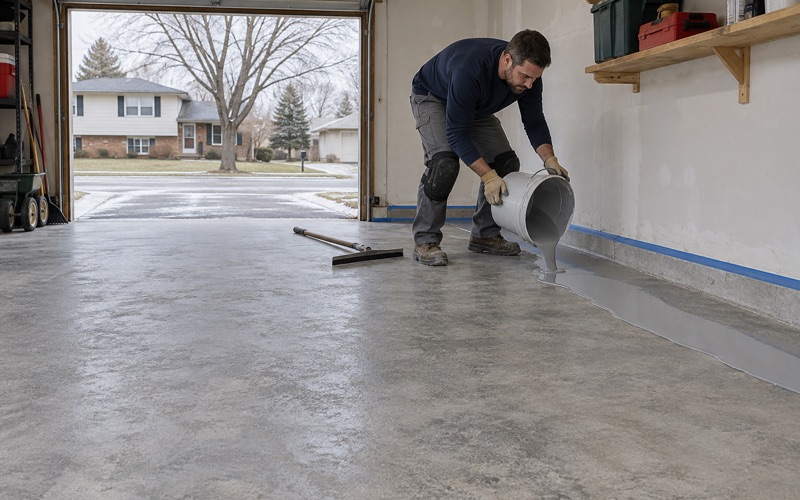
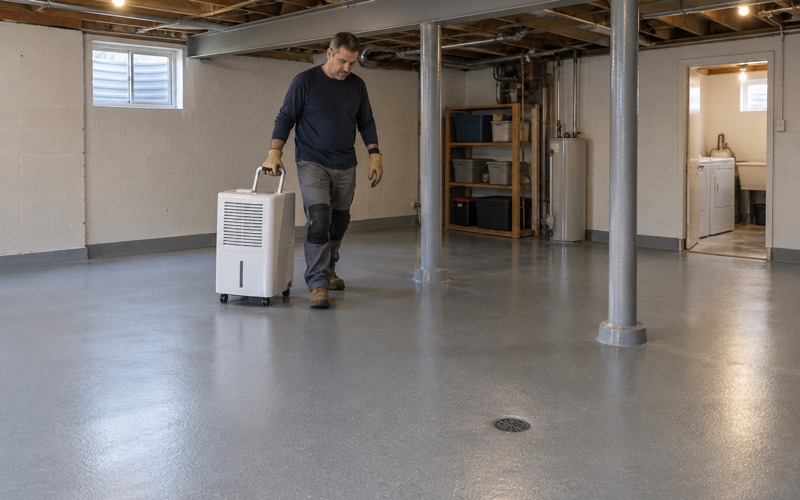
A dry-looking slab is not proof of a dry one. We test before coating, using ASTM F2170 in-situ relative humidity probes or ASTM F1869 calcium chloride tests, and compare the readings with the coating maker’s limits. Where readings run high, a moisture-mitigation primer goes into the scope as a line item, and our warranty exclusions are read aloud before signing, with moisture from below named first.
Any concrete-block addition built onto an existing hangar or shop puts newer concrete beside an older slab, and the two can hold very different amounts of moisture. We test each pour separately instead of trusting one reading for the whole building. Where an addition meets the original floor, the joint is filled and the coating is carried across it with an intentional, finished edge.
Systems Matched to the Work
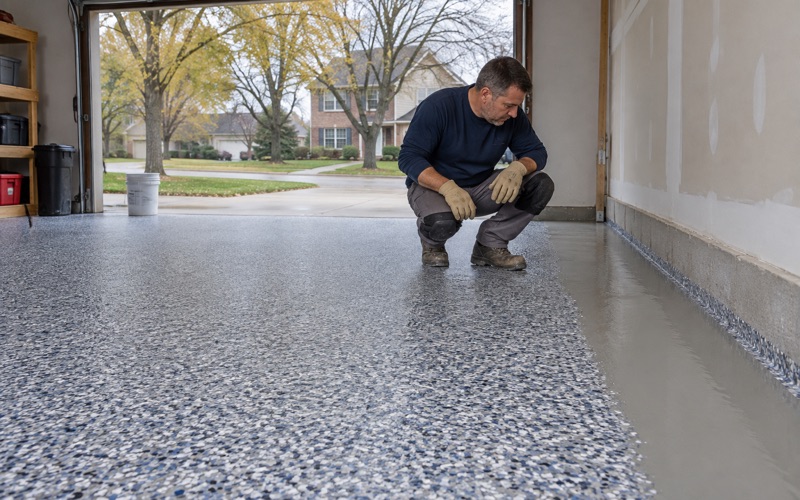
In practice a zoned shop may receive three or four builds under one contract. A quartz aggregate broadcast suits wet areas, a smooth high-build epoxy suits clean assembly, and polyaspartic or polyurea topcoats give a fast return to service where downtime is costly. The proposal lists each zone with its product, build and finished thickness, so nothing is averaged into one vague line.
Scheduling Around Engines in Work
A repair station rarely closes all at once. We phase a zoned floor area by area, scheduling around shift breaks, weekends and planned shutdowns, so finished zones return to use while the next is prepared. Curing is planned against slab temperature and the dew point spread at the surface rather than the calendar, which matters in an airport building with large overhead doors.
Dust control is part of that schedule. Our grinders run with vacuum collection, so dust stays out of the zones still in operation and away from parts on the shelves next door. Before any work is booked, we ask the City of Hartford or the local inspector whether the job needs a permit, since commercial buildings fall under Wisconsin’s commercial code, SPS 361 through 366.
Color, Borders and the Test Cell as a Room of Its Own
Color as a Floor Plan
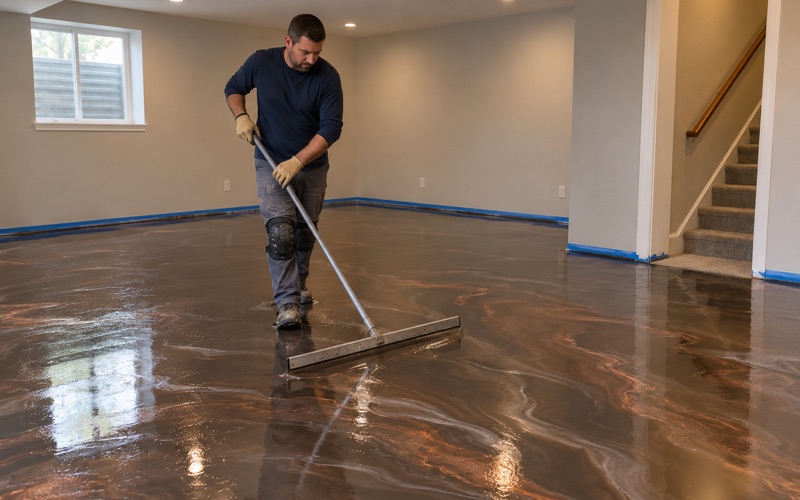
On a segregated floor, color does the explaining. A light gray in clean assembly, a darker tone in the cleaning bay and a distinct shade under the stock racks let anyone see which area they are standing in. Because the zones come from the owner’s own compliance plan, we work from their layout drawing so the colors follow that plan rather than our preference.
Color choices also need to hold up over years of traffic. A pale floor in a busy shop shows tire marks and wear first, so we use a topcoat with good abrasion resistance and talk through how plainly each shade will show daily use. A floor that looks clean is easier to keep clean, and that is half of what an assembly area asks of it.
Borders That Mark Where Each Area Begins
A border is the line between two zones, and it should outlast the coatings on either side. We install borders as part of the system, set into the build rather than taped on top, so cart wheels and squeegees do not peel them up. Where a border meets a doorway or a control joint, we plan the turn so the line stays straight and readable.
Treating the Test Cell as Its Own Room
An engine test cell is a different kind of room from the shop around it, and we would plan its floor as a separate project rather than an extension of the hangar. That means its own slab assessment, its own moisture readings and its own system decision, agreed with the owner and whatever engineering requirements govern the room. We would not carry another zone’s system into it by default.
Owners of hangars, shops and service buildings at Hartford Municipal Airport can start with a walkthrough. We look at the slab, the joints and any old coating, ask how the space is divided, and come back with a written proposal for each zone. If the slab needs repair before it can be coated, that proposal says so on its first page.
- 20+ Years on Concrete
- Moisture Testing in Every Scope
- Written Contract Before Any Deposit