New Berlin Epoxy Flooring has spent more than 20 years putting down epoxy flooring in Greenfield and the surrounding area, on garage slabs, basement rec rooms and the commercial floors of buildings that answer to a state licensing code. The coating is only the visible half of the job. The other half is knowing which rules a floor sits under before anyone grinds it.
That second half matters most in buildings where people live under a license. A care home’s floor is judged by the residents who walk it every day and by the inspectors who read the code it was built under. Whether a new finish counts as upkeep or as construction decides how far ahead the work has to be planned.
This page walks through that line as Wisconsin draws it, then turns to the garages and basements most Greenfield owners call us about. In every case we open the slab mechanically, test it for moisture and write the product, the system build and the finished thickness into the proposal before any date is set.
An 80-Resident Care Home and the Code Behind Its Floors
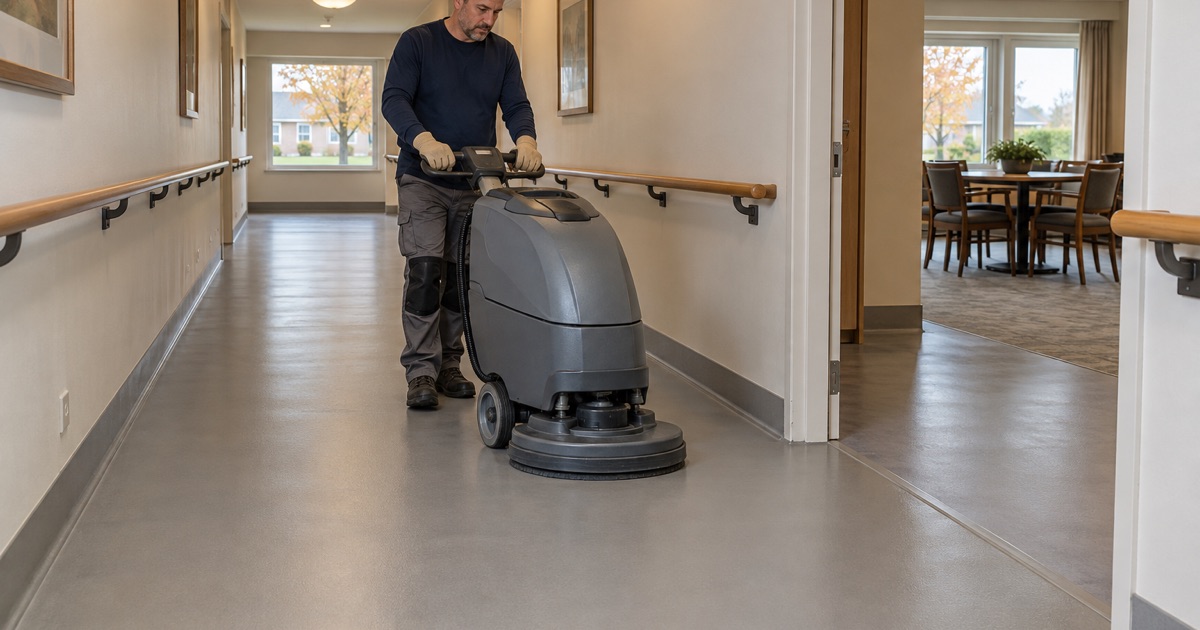
The clearest place in the city to see how the rules work is a home that Wisconsin licenses by name and capacity. Its floors fall under a definition most owners never read, and that definition is where a floor project is sorted into one category or the other.
Layton Terrace on Layton Avenue
Layton Terrace, at 9200 W. Layton Ave., is listed in the state’s public directory as a community-based residential facility with a capacity of 80. Its specialty programs are advanced aged care and irreversible dementia or Alzheimer’s, which makes it an assisted living and memory care home. The directory dated October 13, 2026 shows an initial license of June 1, 2022.
We have no project there and found no record of one. We use it because it is the largest licensed home of its kind in Greenfield, and because a building of that size is where the difference between maintenance and remodeling turns into real scheduling time.
What Wisconsin calls remodeling
The state code for these homes defines remodeling in DHS 83.02(44). It means making over or rebuilding part of a building, structure or room in a way that changes its structural strength, fire hazard character, exits, heating and ventilation, electrical system, fire alarm or protection, call system, internal circulation or approved use. Building interior walls counts as remodeling.
The same definition then carves out minor repairs needed to maintain a building. It names replacing like components of existing systems, redecorating existing walls and replacing floor finishes. That last phrase is the one that governs most of what a flooring contractor is asked to do inside a licensed home.
Plan approval for nine or more residents
Plan review applies to new construction and to remodeling of a community-based residential facility serving nine or more residents, with an exception for homes attached to a hospital or nursing home. An 80-resident home sits well above that line, so any project that crosses into remodeling there waits for approved plans before construction starts.
That review step adds weeks of lead time that a pure finish replacement does not carry. It is the reason we ask early what else is changing in a room, because the answer decides whether the floor can be booked on our next opening or has to follow an approval that someone else controls.
Looking for epoxy-flooring closer to Brookfield? See Epoxy-Flooring in Brookfield.
Replacing a Floor Finish Is Maintenance
Read together, those two pieces put a straightforward finish replacement on the maintenance side. Stripping a worn corridor floor and installing a new finish over the same slab, in the same footprint, does not change exits, circulation or approved use.
Like-for-like in corridors and dining rooms
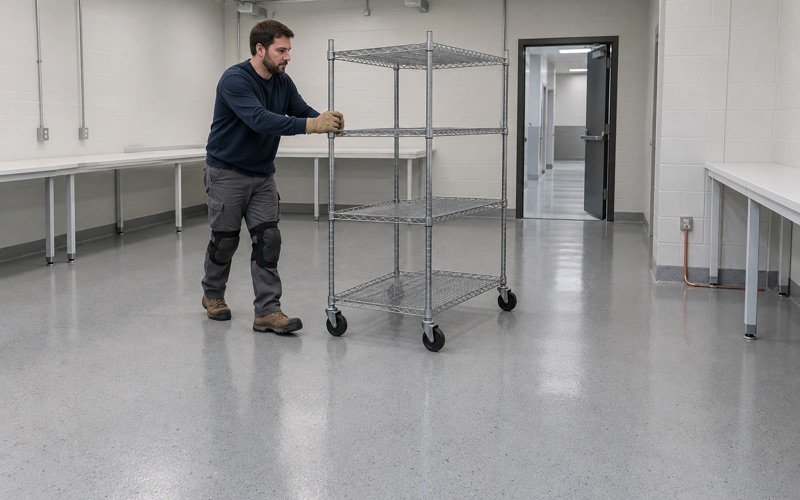
A dining room floor that has lost its finish, a corridor with worn traffic lanes or a resident room due for a new surface can all be handled as replacing floor finishes. The rooms keep their walls, their doors and their purpose, and the floor goes back as a floor. That is the work the code treats as upkeep rather than construction.
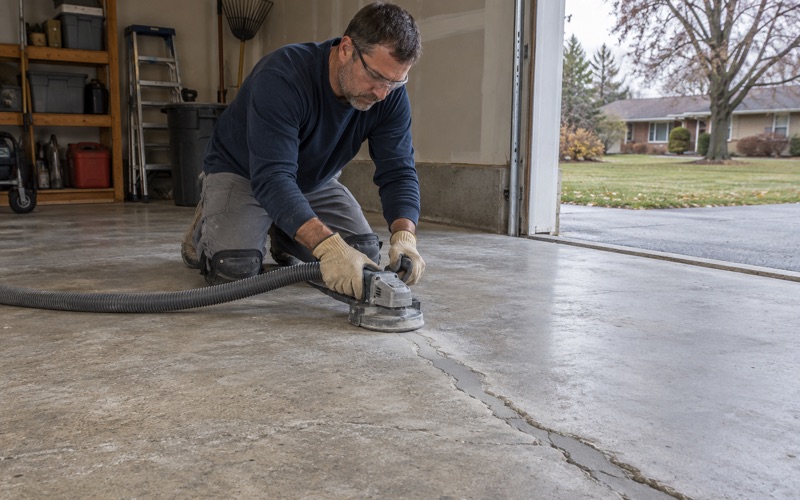
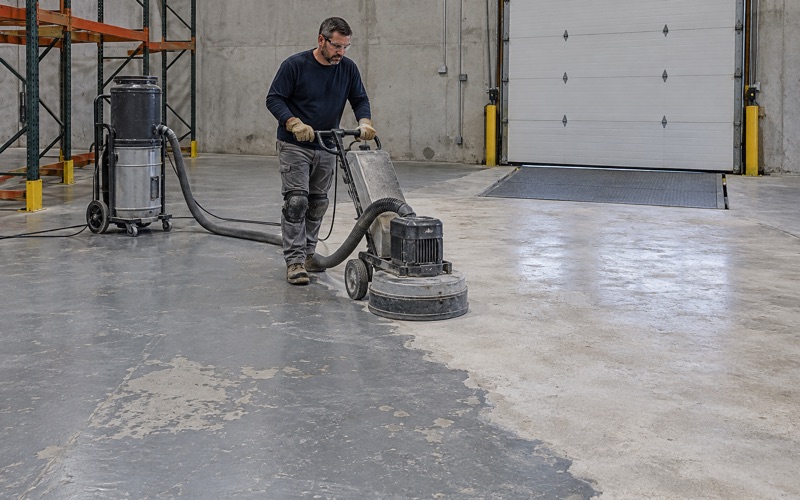
For us the job itself does not change because of that label. The slab is opened with a diamond grinder or shot blaster to a measured profile, never acid etched, and the dust and slurry are collected on site instead of being rinsed into a floor drain.
Clean and in good repair
The everyday standard that applies regardless of any project is DHS 83.44(2)(c): every interior floor, wall and ceiling must be clean and in good repair. A cracked finish, a lifting edge or a stained traffic lane all work against that rule long before anyone thinks of the work as a renovation.
That makes finish replacement a recurring maintenance decision for an administrator rather than a once-a-generation event. A coating chosen for how it cleans, and installed thick enough to last between scheduled refreshes, keeps the floor on the right side of the standard.
What we still test before quoting
Being maintenance under the licensing code does not make a slab dry. We write moisture testing into the scope, using ASTM F2170 relative humidity probes or ASTM F1869 calcium chloride tests, and read the cracks, joints and any old coating first. When moisture or damage means the slab needs repair, we say so before a price is set.
The proposal then names the product, the system build and the finished thickness, so a facilities manager can check what went down against what was approved for the budget. In an occupied building that record is also what the next administrator reads when the floor comes up for its own refresh.
When a Floor Job Turns Into Remodeling
The exclusion covers floor finishes. It does not cover everything that tends to get packaged with a floor once a contractor is already on site, and that is where owners get caught.
Moved walls and relocated doors
If the plan adds a partition, takes one out or shifts a doorway while the floor is down, the project now touches walls, exits or internal circulation. Under DHS 83.02(44) that is remodeling, and in a home serving nine or more residents it means plans approved before work starts.
We would rather see that before a deposit than after. When a scope sheet shows floor work next to wall or door changes, we flag it and suggest the owner confirm the approval path first, so the floor is not finished and then torn up for a framing change. The order matters too: walls and door frames go in first, and the coating follows once the dust has settled.
A changed room use
Approved use is on the same list. Turning a lounge into a resident room, or a storage area into an activity space, changes how the room is approved even if the new floor is identical to the old one. The floor work then rides along with a remodeling project rather than standing alone as maintenance.
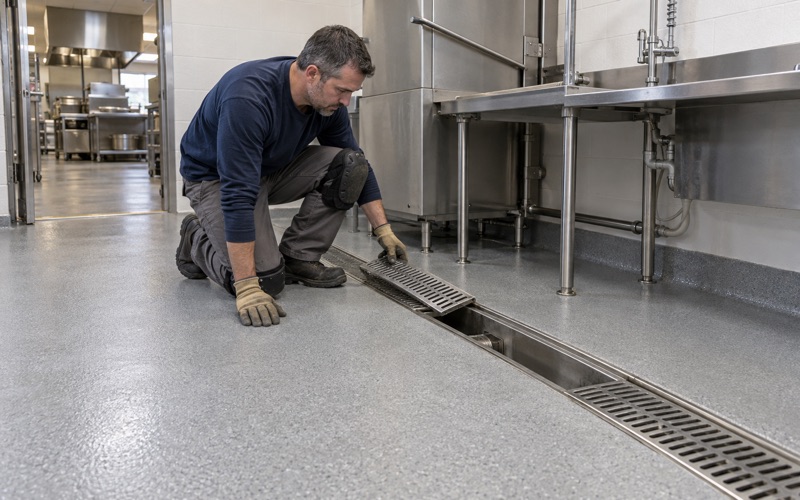
A new use can also change what the floor should be. A room converted to a kitchenette or a bathing area may need a coved base and a slope toward a drain, which means a different system build than the one quoted for a lounge. We price the floor for the room it will become, not the room it was.
Building permits are a separate question
The licensing code’s exclusion answers one question: whether the state treats the work as remodeling. It says nothing about whether the City of Greenfield requires a permit for some other part of the job. Inspections and permits in Greenfield run through Community Development and Inspection Services, and we ask that office before scheduling any job where the answer is unclear.
Keeping the two questions apart prevents a common mistake. An administrator who hears that a finish replacement is not remodeling can assume nothing else applies, and a contractor who never asks can let that assumption stand. We would rather spend one phone call confirming it than stop a crew halfway through a corridor.
Greenfield Senior Living and Family-Home Floor Questions
Greenfield is a bedroom community in the Milwaukee metropolitan area with roughly 37,800 residents at the 2020 census. Most of the floors we are asked about are residential, but the city also holds several small licensed homes.
The smaller licensed homes
The same state directory lists Hillcrest Homes 44th on S. 44th St., Midland Terrace on W. Midland Dr. and LifeCare Manor on S. 119th St., each with a capacity of eight. Homes of that size sit below the nine-resident line the plan-review rule uses, but the clean-and-in-good-repair standard still applies to every floor in them.
For a small home the practical concerns are a short installation window and a coating that tolerates frequent wet cleaning. We plan the system around cure times measured against slab temperature and dew point, not around a calendar date that ignores how the building is heated.
Garage floors in Greenfield homes
Census counts put Greenfield at about 8,000 detached single-family homes and 970 owner-occupied attached units, and the largest share of the housing stock was built in the 1970s. Many of those garages have slabs that are decades old and have absorbed years of road salt and brine.
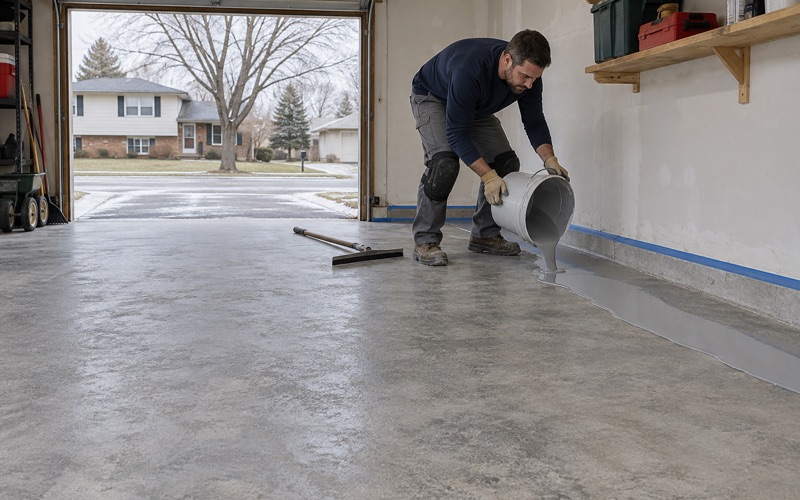
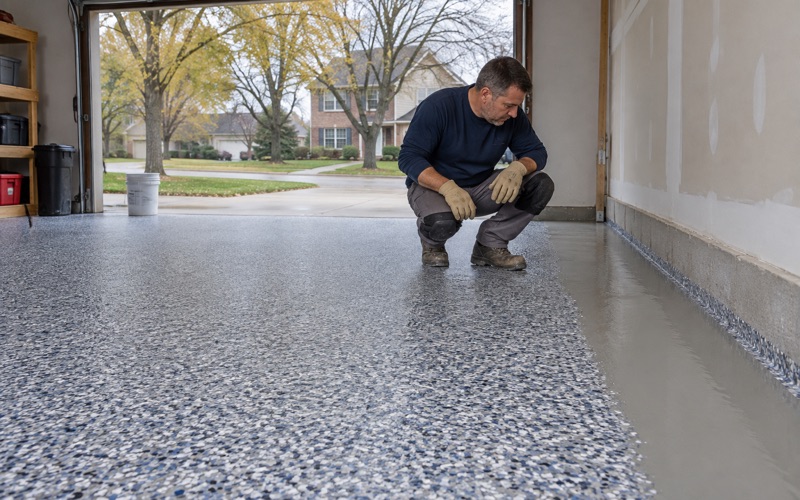
We build garage systems for calcium chloride and rock salt tracked in on tires, usually 100% solids epoxy under a polyaspartic topcoat with a vinyl flake or quartz broadcast. Wisconsin does not require a vapor retarder under an unconditioned attached garage slab, which is one more reason the moisture test comes before the coating.
Basements and what a coating cannot fix
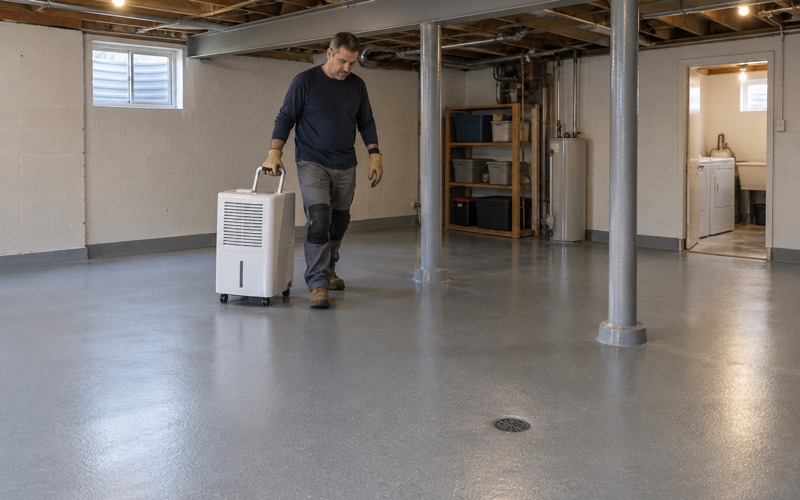
Greenfield basements bring the questions they bring everywhere: efflorescence on the slab, damp corners and hydrostatic pressure from below. A floor coating is not a waterproofing system and not a radon fix, and we say that plainly when a slab shows water coming through it.
When a basement tests within limits, a moisture-mitigation primer under the system adds margin. Warranty exclusions, with moisture from below named first, are read out before the job is sold, and every home job gets a written contract before any deposit changes hands.
- 20+ Years on Concrete
- Moisture Testing in Every Scope
- Written Contract Before Any Deposit