New Berlin Epoxy Flooring has been doing epoxy flooring in Greendale for more than 20 years, and the projects that test our planning most are seldom the largest ones. A classroom, a fellowship hall or a two-car garage each arrives with its own owner, its own rule book and its own calendar. Before we price anything, we find out who has to agree to the work and when the room can actually be empty.
That question matters most where young children spend their days. A floor coating is a short job measured in grinding hours, but the room it happens in may be licensed by the state, leased from another owner and booked weeks in advance. We build the proposal around those facts, naming the product, the system build and the finished thickness so the people signing off know exactly what will go down.
The same discipline carries into homes. Every slab is opened mechanically, moisture is tested as part of the scope, and the warranty exclusions are read aloud before anyone signs, starting with moisture from below. What follows explains how we approach a licensed child care space in a leased church building, then how the village’s housing changes the work on residential floors.
A Licensed Preschool in a Leased Church Building
Greendale is a village in Milwaukee County, southwest of Milwaukee, and it began as a planned community the federal government built during the Great Depression. Its child care centers sit inside that older fabric rather than in purpose-built suites. Greendale Playschool is a clear example of how ownership and licensing split apart once a preschool rents its classrooms from someone else.
Who Holds the License
Greendale Playschool is a licensed group child care center listed by the Wisconsin Department of Children and Families under facility ID 220192, licensed since 1996 for a capacity of 42 children ages 2 to 5. Its classes run from fall to spring, with a school day from 8:45 a.m. to 3:00 p.m. That license belongs to the school, and the duties attached to it follow the school.
For a floor contractor, the licensee is the party whose paperwork the job can affect. A change to a room children use can touch the conditions of that license, so a director needs to see any scope early. We write our proposals so a licensing specialist could read one and understand what is happening to the floor, which rooms are involved and for how many days.
Who Owns the Building
The school is located within Greendale Community Church at 6015 Clover Lane, and it states plainly that it leases the space and has no affiliation with the church. The church owns the building and the slab under it. That means two parties on one schedule: the owner authorizes work on its property, and the tenant arranges that work around its license and its families.
In practice we talk to both early. A church may have events in rooms near the classrooms, a building committee with opinions on finishes, or a maintenance contact who knows where old floor coverings were patched. A school knows which days classes meet and how long its own notice to the state takes. A schedule only one party has seen tends to collapse in the second week.
Why a Classroom Floor Is Its Own Kind of Job
A garage floor fails in ways a homeowner sees and lives with, while a classroom is a room the state has approved for a particular use with children in it. Grinding produces dust, coatings need ventilation and cure time, and the room is out of service until it is finished and clean. Those facts put a classroom coating squarely inside the rules for remodeling a licensed center.
Looking for epoxy-flooring closer to Muskego? See Epoxy-Flooring in Muskego.
What Wisconsin Requires Before the Grinder Arrives
Wisconsin’s rules for group child care centers live in chapter DCF 251 of the administrative code, and two provisions shape any floor project in a licensed classroom. Neither one is about coating chemistry. Both are about timing, and both put paperwork ahead of the grinder, which is why we raise them during the first walk-through rather than after a start date has been promised.
Written Notice Before the Work Starts
Under DCF 251.04(3)(L), the licensee notifies the department of construction or remodeling on the premises that has the potential to affect an area accessible to children or a condition of the license. That notification is provided in writing before the construction or remodeling begins. Grinding a classroom slab and coating it is the kind of work the rule describes, so the letter goes out first.
We help by supplying a plain description the licensee can use: the rooms, the system being installed, the working days, how dust is contained and when the space will be ready again. The letter itself comes from the licensee, not from us. A note to the rule also says alterations or changes of use to commercial buildings may require plan submittal to the Department of Safety and Professional Services.
Room-Use Changes Need Approval First
A separate provision, DCF 251.04(3)(h), covers a change in how rooms are used and the use of rooms not previously approved. It calls for notice at least 20 working days ahead and department approval before the change. If a project means moving a class into a different room while its own floor cures, that move may fall under this rule, and the approval clock then matters more than the cure clock.
Twenty working days is roughly four calendar weeks, and longer around holidays. We plan backward from it: when a room swap is part of the plan, the school files first and our dates are set once approval is in hand. DCF 251.11(5)(b) adds that no change affecting a license condition is made without the department’s prior written approval, one more reason to settle the plan early.
What the Notice Rule Does Not Reach
These provisions concern construction, remodeling and changes in room use. Routine cleaning of an existing floor is not what they describe, and we do not tell a director otherwise to pad a job. Where a project sits near the line, such as a small repair in a hallway children walk through, the licensing specialist is the right person to ask, and asking costs far less than guessing wrong.
Scheduling Floor Work Around Class Days, Cure and Cleanup
Once the paperwork is moving, the floor itself sets the pace. A preschool classroom is usually a modest room, so the grinding and coating hours are short. The waiting is what takes time: moisture readings, cure windows and a final cleaning that leaves the room ready for two-year-olds. We build the calendar so all of that falls on days when classes do not meet.
Preparation and Moisture Testing
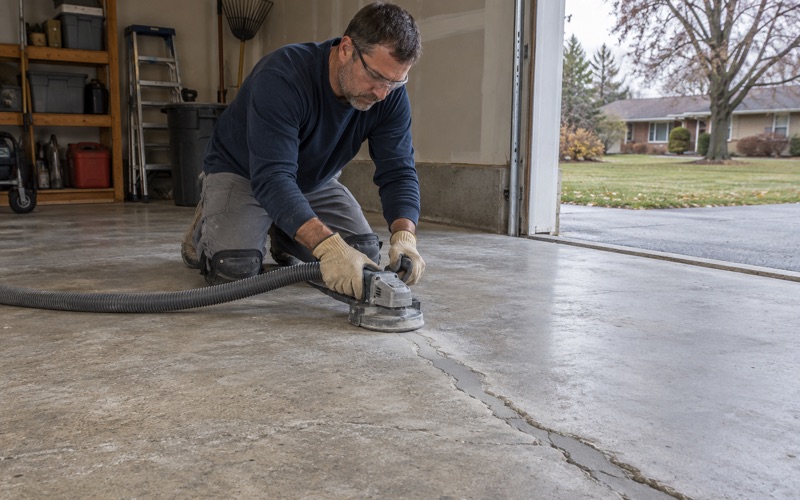
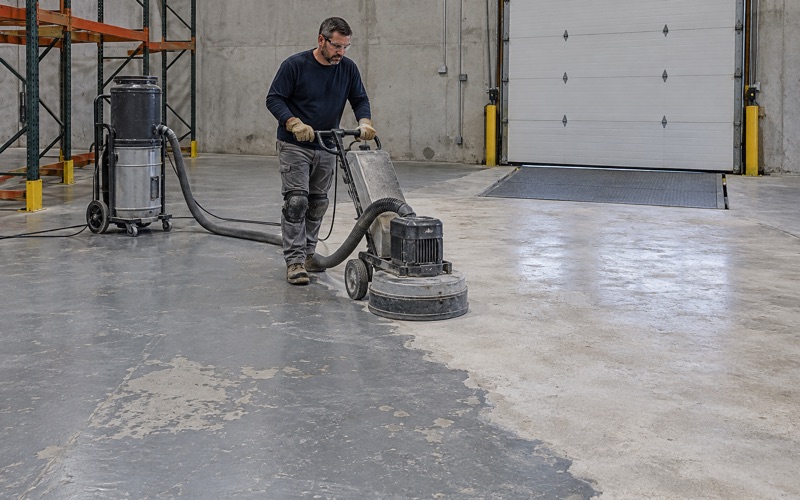
Every slab is opened with a diamond grinder or a shot blaster to a measured ICRI surface profile, and we never acid etch. Grinding dust is captured by vacuum at the machine and bagged on site, never washed toward a floor drain or a storm sewer. In an occupied church building that containment matters twice, because the dust stays out of the neighboring classrooms and out of the worship space.
Before we commit to a product, we test the slab for moisture. An ASTM F2170 in-situ relative humidity probe reads conditions inside the concrete, and an ASTM F1869 calcium chloride test measures vapor emission at the surface. If the numbers call for a moisture-mitigation primer, that goes into the written scope and price at the start rather than being sold after a coating has blistered.
Cure Against Temperature and Dew Point
Coatings cure on the chemistry’s terms, not the calendar’s. We watch slab temperature and the dew point spread at the surface, because a cold, damp slab can bloom with amine blush or cure soft. In a church building where the heat is turned down on quiet weekdays, we ask the owner to hold the room at a steady temperature through the whole cure window.
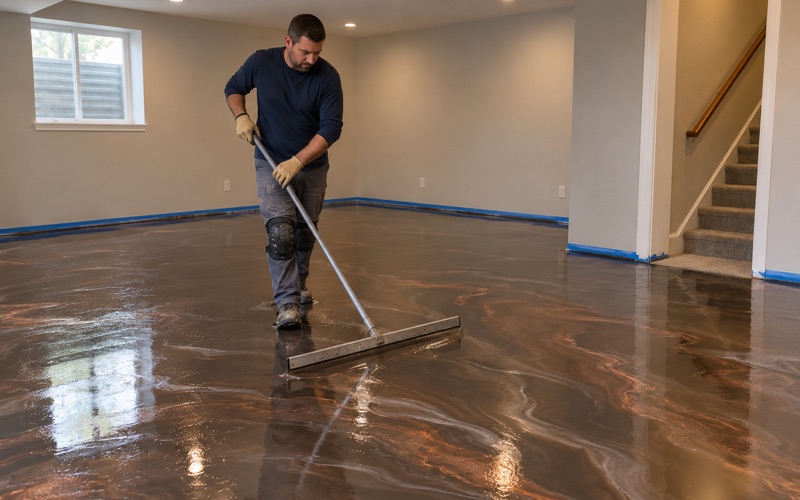
Product choice follows the schedule. A 100% solids epoxy base under a polyaspartic topcoat can return a room to light foot traffic sooner than some slower systems, while a urethane cement build suits floors near kitchens or sinks. We name the system and the finished thickness in the proposal so the school, the church and anyone reviewing the work can check exactly what was installed.
Back in Approved Use Before Children Return
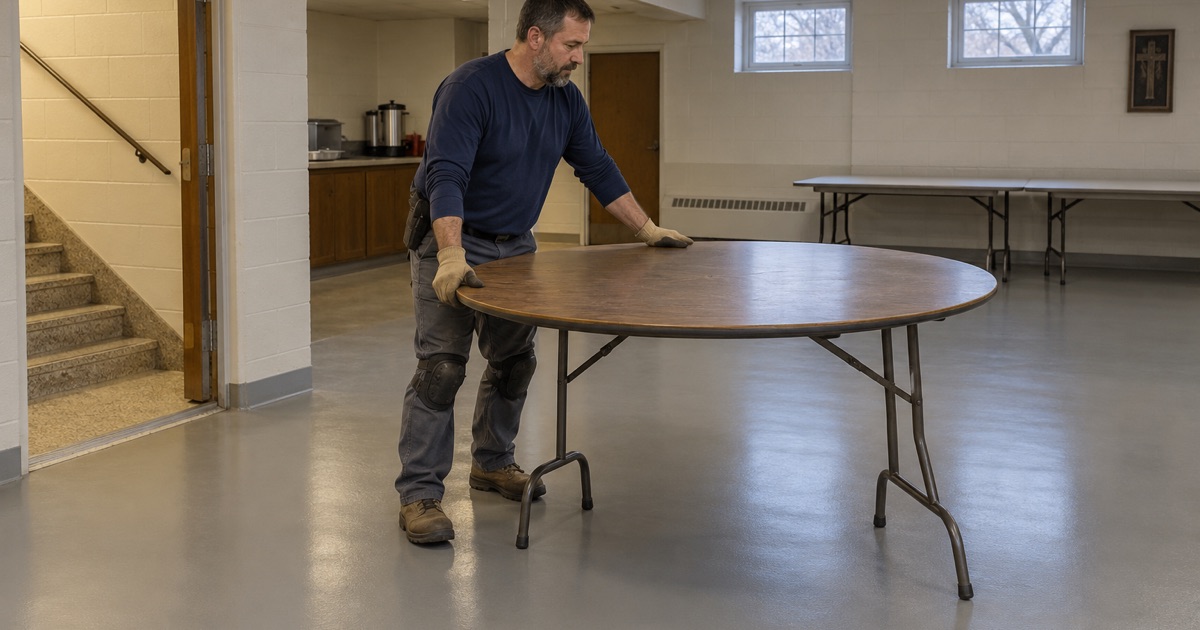
The job is not done when the topcoat is dry to the touch. Furniture goes back, edges and thresholds are checked, and the room is cleaned of grinding residue so it is again the approved classroom the license describes. We walk the room with the director before the first class day, because a room that is coated but not ready is still a room out of service.
Ventilation runs through the cure and after it. Wisconsin has no state architectural-coating VOC rule of its own, but the federal 40 CFR 59 Subpart D limits still apply, and Milwaukee County sits inside an ozone nonattainment area. We favor low-odor systems for occupied buildings and leave the space aired out well before children are back in their seats.
Greendale Home and Church Floor Questions
Most of our Greendale calls are not about classrooms. The village has more than 6,000 housing units, and 88.8 percent of owner households live in detached houses. The floors we see most are basements and attached garages in homes built after the war, along with the occasional church hall or fellowship room that needs the same planning a classroom does.
Postwar Basements and Garages
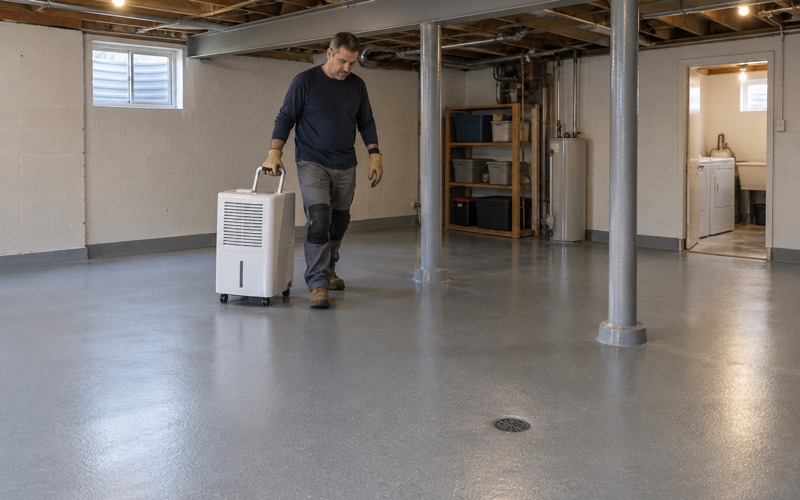
Outside the original village core, most Greendale houses date from 1950 to 1979, about 65 percent of all units. Those basements and attached garages have absorbed decades of road salt, water and patching. We read the cracks, joints and any old coating before quoting, and we say plainly when a slab needs repair or replacement before it can take a coating at all.
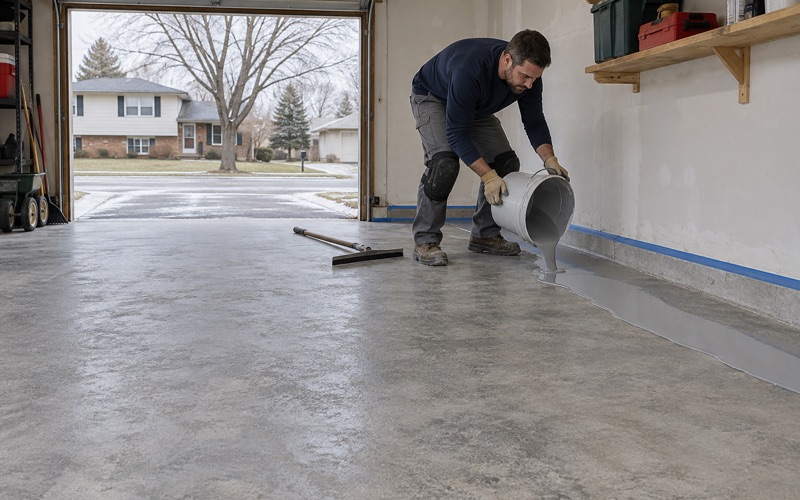
Garage floors here take the calcium chloride brine and rock salt that ride in on tires all winter. We build them with a vinyl flake or quartz aggregate broadcast and a polyaspartic topcoat that resists hot tire pickup. An unheated garage waits for warmer weather when the slab is too cold, and we never sell a coating as a cure for water coming up through the concrete.
The Original Homes
The village’s original houses, built from 1936 to 1939, were set on a cement slab poured across five-foot concrete foundation walls over a dirt-floor crawl space, with no basements. The basement-floor service that fits most of Greendale simply does not fit them. Changes to an Original are reviewed against the village’s design guidelines for those homes, so we ask before we plan anything.
Permits and Contracts
Greendale requires a permit for finishing a basement or turning an attached garage into habitable space, and Village of Greendale Inspection Services asks for five business days to process one. A floor coating is not named on that list, so we ask the inspectors before scheduling. Every home job gets a written contract before any deposit, which ATCP 110 requires whenever payment comes before completion.
- 20+ Years on Concrete
- Moisture Testing in Every Scope
- Written Contract Before Any Deposit