New Berlin Epoxy Flooring brings more than 20 years of work to epoxy flooring in Grafton, and a split-use floor is one of the jobs we plan most carefully. When one level has to serve as a studio or shop by day and as part of a home the rest of the time, a single coating rarely suits every square foot. We plan that floor as two zones before any material is chosen.
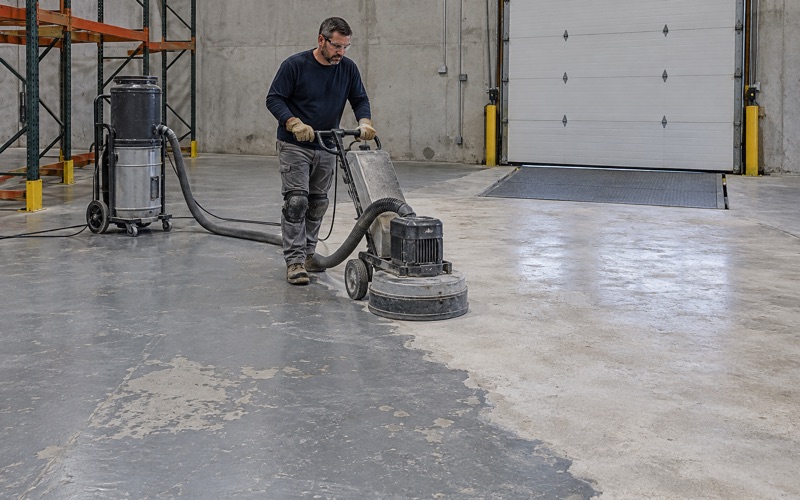
Every slab we coat is opened mechanically first, with a diamond grinder or a shot blaster, and acid etching is never part of our process. Moisture testing sits in the written scope from the start rather than showing up as an upsell once a floor has blistered. Our proposals name the product, the system build and the finished thickness, so an owner can hold the quote up against the floor that went down.
Before we price anything, we read the slab: its cracks, its joints and whatever old coating is still clinging to it. When the concrete needs repair or replacement before it can carry a resin system, we say so in plain words. Warranty exclusions get read aloud before a job is sold, with moisture rising from below named first, so nobody learns the limits of a warranty after a problem appears.
Grafton Creative: An 1880s Brewery Turned Creative Space
From John Weber’s Brewery to Tenant Spaces
On 12th Avenue, the building now called Grafton Creative housed the John Weber Brewing Co. from the mid-1880s into the 1890s. In February 2023, Dieter Wegner, working as Grafton Creative LLC, brought a concept plan to the village Plan Commission to reuse it for a variety of arts and creative businesses and live-work space. The Grafton Area Chamber of Commerce moved into the building in November 2025.
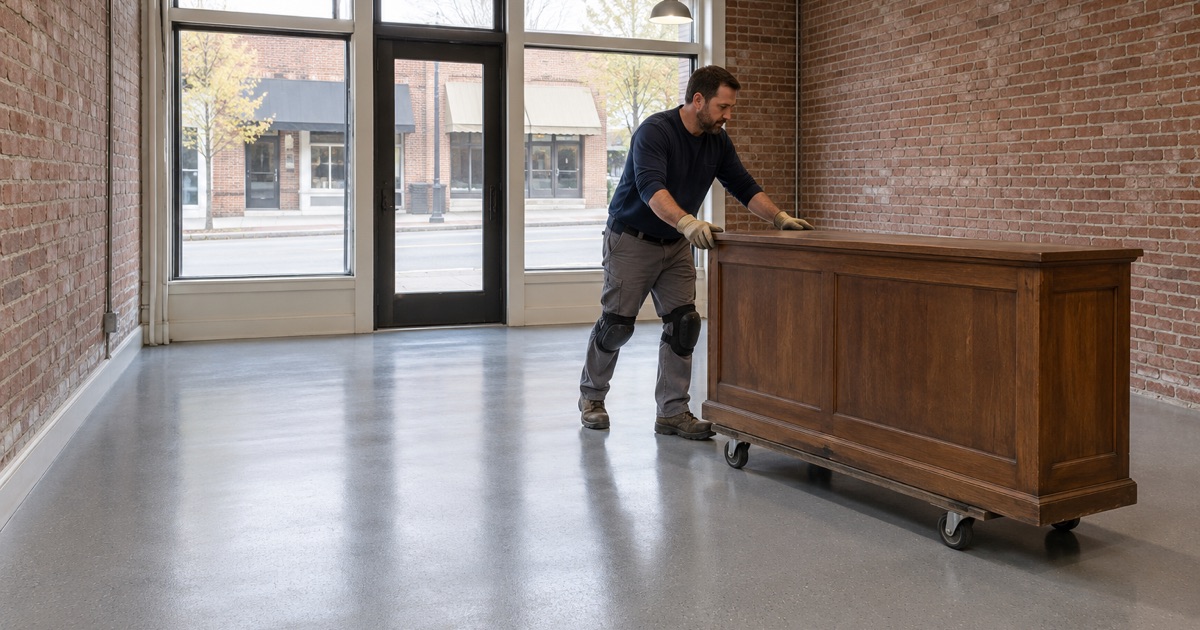
The village staff report described a mixed-use building divided into five spaces ranging from 2,000 to 3,000 square feet. Potential users named in that review included an artisanal collective and a home furnishing, antiques and restoration business, among others. The report also noted that some spaces would carry a live-work component, letting the business owner live in the unit, and that is the detail that changes how a floor gets planned.
What the Building Code Calls a Live-Work Unit
A live/work unit is treated as one dwelling with a limited business part inside it. Wisconsin’s commercial code adopts the 2021 International Building Code, and section 508.5.1 of that model code caps the whole unit at 3,000 square feet. Within it, the nonresidential area may be no more than 50 percent of the unit, and that area is limited to the first or main floor of the unit only.
The same section allows no more than five nonresidential workers or employees in the business area at any one time. A home with a small office under 10 percent of its area is handled differently, as a dwelling with an accessory occupancy. We raise the distinction because the label matters for the floor: a true live-work unit has a defined business zone, and that zone deserves a different finish than a hallway to the bedrooms.
What We Confirm Before Planning
We have not seen which Grafton Creative spaces were built out as live-work units or how their layouts fell, and we do not guess. Local amendments to the model code were not something we checked either, so the final word on any unit’s limits belongs to the state plan reviewer and the Village of Grafton. Our job is to plan a floor around the layout an owner actually has approved, line by line.
Looking for epoxy-flooring closer to Hartford? See Epoxy-Flooring in Hartford.
Half the Unit, Main Floor Only: Placing the Business Floor
Reading the 50 Percent Line
Because the business side can take no more than half the unit, the working floor has a boundary that exists on paper before it exists in concrete. Even in the largest unit the code allows, at most half of those 3,000 square feet can be shop, studio or showroom. We take that line from the approved floor plan and mark it on the slab before any grinding starts, so the system boundary follows the permitted split.
The line rarely falls at a convenient wall. Customers may walk from an entry through a display area and stop at a counter, while the owner’s kitchen sits a few steps past it. Matching the coating boundary to the approved split means the tougher system covers every foot that commercial traffic reaches, and nothing on the home side gets finished as though it were a showroom.
First or Main Floor Only
The code places the nonresidential function on the first or main floor of the unit only. When that main floor is a concrete slab, it suits the broadcast resin systems built for concrete, and the business floor lands where those systems perform best. It also means customers, deliveries and work carts all concentrate on one level, which is exactly where wear will show first and where our build needs the most margin.
Any upper level in a live-work unit stays residential, so it is not a candidate for the working-grade system at all. When an owner asks about coating a loft or an upstairs room, we treat it as a home floor with home expectations for odor, cure time and feel underfoot. Keeping the commercial build on the main floor also keeps the heaviest prep work, and its dust, on a single level.
Five Workers and the Traffic They Bring
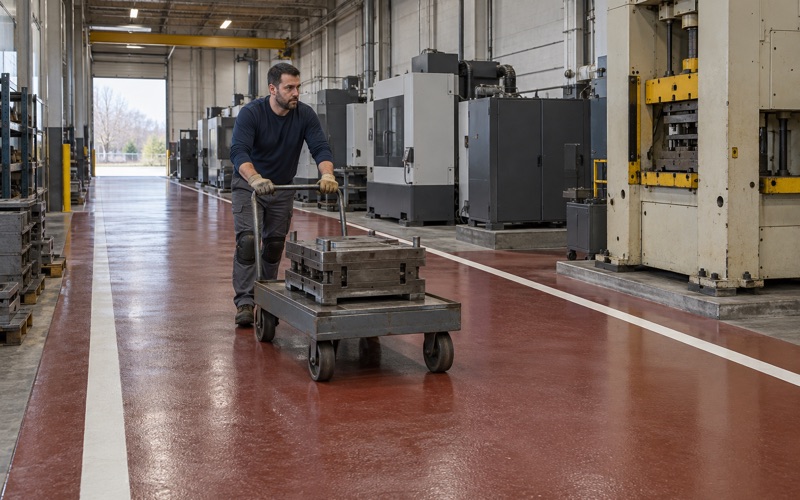
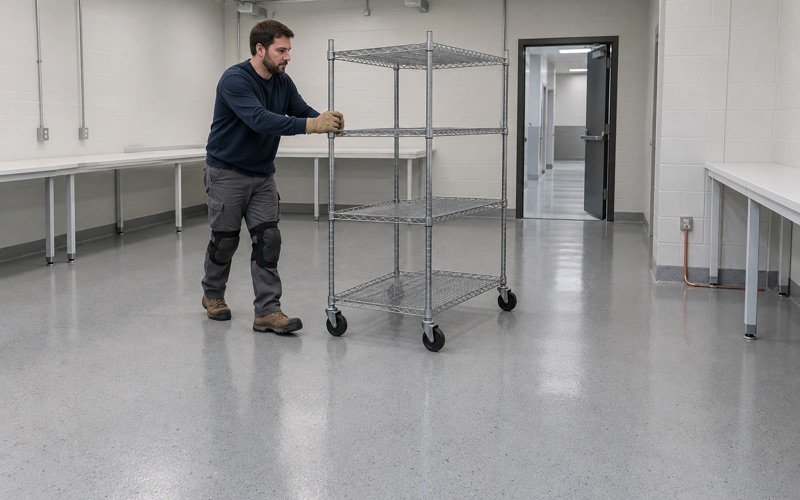
With up to five nonresidential workers allowed on the business side at once, a restoration shop or artisan studio can see steady foot traffic, rolling carts and dropped tools. We size the system to that use rather than to the household. A furniture restorer dragging pieces across the floor and spilling stain needs a harder-wearing surface than a quiet gallery visited by a handful of people in an afternoon.
A Working Floor and a Home Floor on One Level
The Working Side
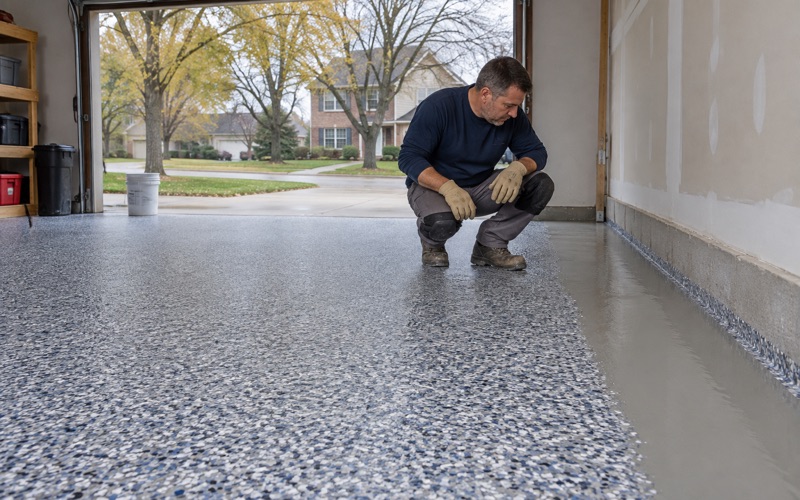
On the business side we typically build a 100% solids epoxy base with a quartz aggregate or vinyl flake broadcast, locked down with a polyaspartic or polyurea topcoat. Quartz gives texture where wet boots and spilled finishes are likely, while flake hides wear and reads well in a retail setting. For a restoration business working with solvents and heat guns, urethane cement is worth discussing for its chemical and thermal tolerance.
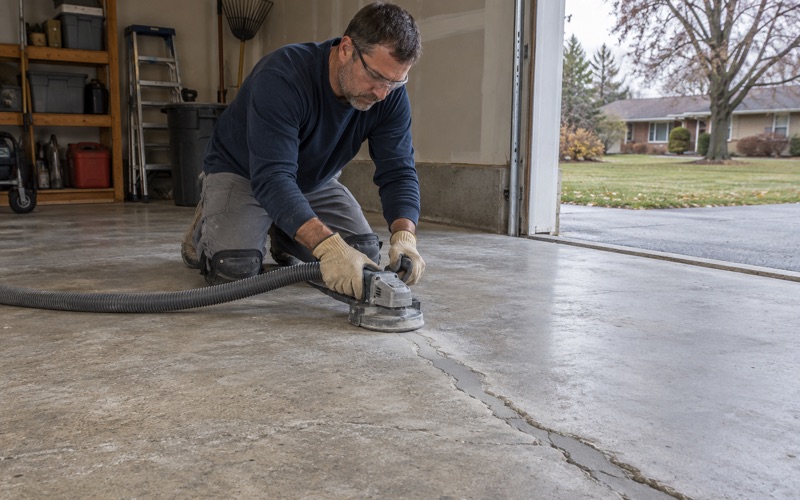
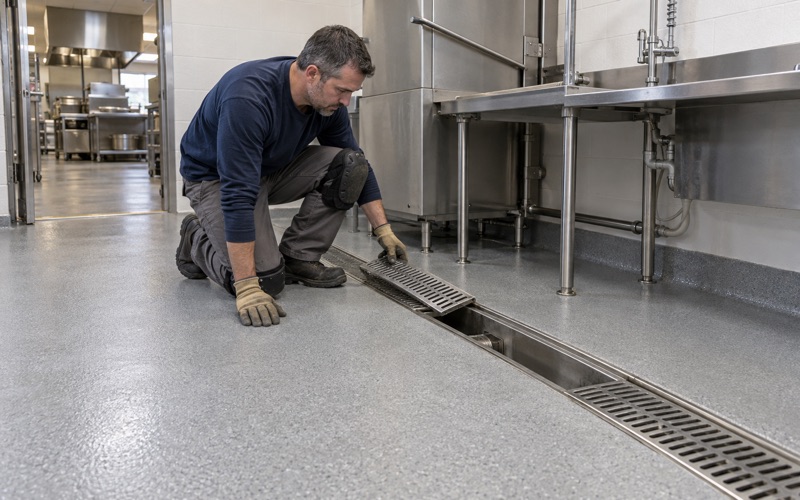
Surface preparation does not change because the building is a creative space. We open the slab to the ICRI CSP profile the chosen product calls for, by diamond grinding or shot blasting, and we capture the dust and slurry on site. None of it goes into a floor drain or a storm sewer, which matters in a building where the neighboring tenants are working while we are.
The Home Side
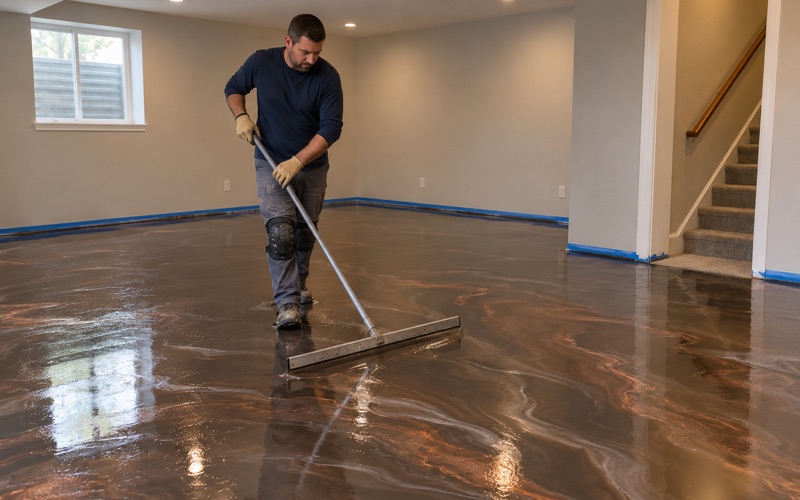
Past the business line, the floor has to feel like a home. Some owners want the same concrete look carried through with a lighter build, such as a ground slab densified with lithium silicate. Others plan wood, tile or carpet over the living area. Either choice is legitimate; what matters is deciding it before the working side is coated, so heights and edges are planned once instead of patched later.
Odor and cure time count for more where someone sleeps. Ozaukee County is listed whole in the Milwaukee ozone nonattainment area, and while Wisconsin has no state rule for architectural coating VOCs, the national 40 CFR 59 Subpart D rule still applies. We favor low-odor products in the residential zone and schedule every cure against slab temperature and the dew point spread at the surface, never the calendar.
Planning the Transition
The seam between a working floor and a home floor is where split units fail first. A broadcast system with a topcoat has a finished thickness, and the residential finish beside it has its own, so the two rarely meet flush by accident. We plan a defined termination at the business line, usually a saw-cut edge, and the proposal states the finished thickness on each side of it.
A clean termination keeps the resin from feathering into a thin edge that chips under the first cart wheel. Where a control joint already runs near the line, we often use it, filled with a semirigid joint filler so the edge stays supported. The goal is a threshold a customer barely notices on the way to the counter and an owner never has to repair.
Tenant by Tenant: Build-Outs and Occupancy Permits
One User, One Occupancy Permit
The village staff report called for an occupancy permit from the Community Development Department for each user, with tenant unit numbers under the 1038 12th Avenue address. State of Wisconsin plan review was required for the building, HVAC and plumbing systems. In practice, each tenant’s floor goes in as part of that tenant’s own build-out and has to be finished before that tenant’s occupancy permit is issued.
That shapes our schedule. A coated floor needs to be cured and clean while plumbers, electricians and fixture installers finish around it. We sequence our work late enough that other trades will not drag ladders across a fresh topcoat, yet early enough that cure time never becomes the reason a tenant misses an opening date. One tenant’s schedule never sets another’s, so each space gets its own plan.
Testing an Old Building’s Slabs
A building that started life as a brewery in the 1880s has had a long and mixed history, and we make no assumptions about what lies under each tenant space. Moisture testing is written into the scope: ASTM F2170 in-situ relative humidity probes, ASTM F1869 calcium chloride tests, or an ASTM D4263 plastic sheet test as a first read. The results decide whether a moisture-mitigation primer belongs in the build.
We also watch for outgassing and pinholes on porous older concrete, and for amine blush when a cool space slows the cure. If a slab shows cracking, failed patches or an old coating that will not release, we say so before quoting. We will not present a floor coating as a cure for water coming up through a slab; that is a separate problem with its own fix.
What the Proposal Spells Out
Each tenant receives a written proposal naming the product, the system build and the finished thickness for the working floor and, where we do it, the home floor. Commercial build-outs fall under the Wisconsin Commercial Building Code, and we ask the local inspector whether our part needs a permit before scheduling. Work on the living side follows ATCP 110, with a written contract signed before any deposit is taken.
- 20+ Years on Concrete
- Moisture Testing in Every Scope
- Written Contract Before Any Deposit