New Berlin Epoxy Flooring has spent more than 20 years putting down epoxy flooring in Glendale and the surrounding Milwaukee County suburbs, and the floors we think hardest about here are the ones that sit low. A basement or attached garage slab that may one day take on river water needs a finish chosen for that day, not only for how it looks when the job is handed over.
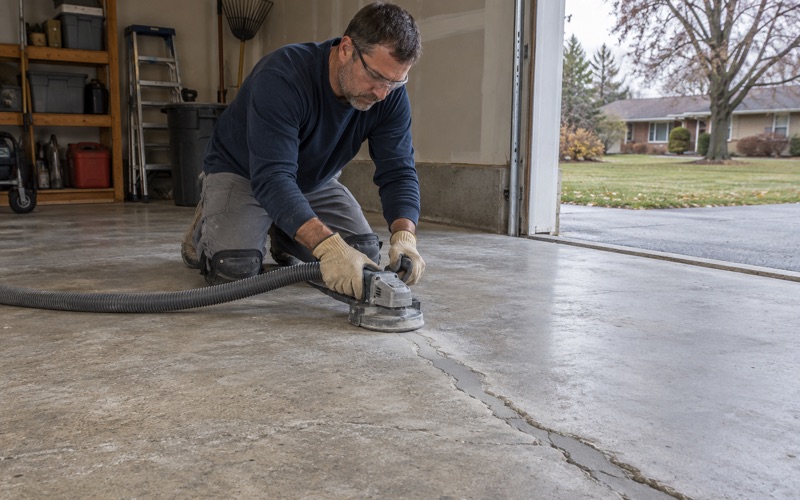
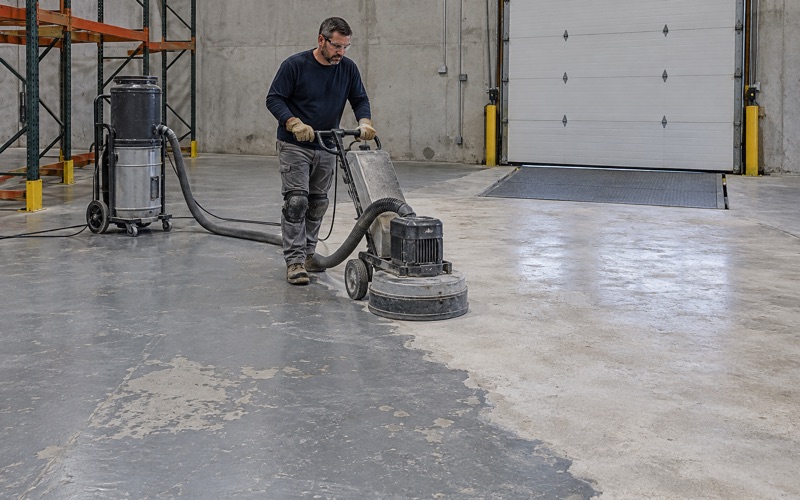
Our work starts with the slab itself. Every floor is opened with a diamond grinder or shot blaster to a measured ICRI CSP profile, and we never acid etch. Moisture testing is written into the scope on garage and basement work alike, because a dry-looking slab tells us little about the vapor moving up through it from below, and that reading decides which primer and system we propose.
For homeowners near the Milwaukee River, the choice of floor finish also connects to the city’s floodplain rules and to a federal bulletin that rates flooring materials by how well they resist flood damage. This page walks through both, what they say about floors below the flood line, and how we plan a low floor so it can be washed down and kept rather than replaced.
How Glendale’s 2024 Floodplain Zoning Treats a Floor
Glendale’s floodplain zoning sits in chapter 13, article 2 of the city code, and it applies to building sites in FEMA’s special flood hazard areas, zones A, AE, AH and AO. We read it before quoting any low floor on a river lot, because it shapes what counts as a sensible finish. Nothing in it names a flooring product, and we never suggest that it does.
Ord. No. 24-10 and the October 2024 Maps
The current text was adopted as Ord. No. 24-10 on September 23, 2024, keyed to FEMA flood insurance rate map panels and a flood insurance study dated October 24, 2024. Where a proposed building site is flood-prone, all new construction and substantial improvements must be anchored against flotation, built with methods that limit flood damage, and constructed with flood-resistant materials.
That materials clause is the one that reaches the floor. A finish laid on a slab below the flood line during new construction or a substantial improvement is part of the work the rule describes. We treat the clause as a reason to pick a material that tolerates water, and we leave every compliance determination to the city, which is where it belongs.
Two Feet Above the Regional Flood
The ordinance defines the flood protection elevation as two feet of freeboard above the regional flood elevation. Mechanical and utility equipment on a flood-prone site has to sit at or above that height, and buoyant or flammable materials are to be stored there or floodproofed. For new homes, no floor of any kind is allowed below the regional flood elevation, apart from a narrow watertight basement exception.
Nearly every Glendale home was built long before those rules took their current form, which is why the question of what goes on an older low floor still matters. The water heater and furnace may be raised on stands while the slab beneath them stays exactly where it was poured. Our job is the slab surface, and we plan the work around that equipment rather than asking anyone to move it.
Zone Determinations at City Hall
We do not decide whether a home sits in the regulatory floodplain, and no address on this page was checked against the 2024 maps. The City of Glendale handles flood zone determinations and floodplain permits through the assistant to the city administrator at City Hall, 5909 N. Milwaukee River Parkway, reachable at 414-228-1770. We ask homeowners to confirm their zone there before we price a floor around it.
Looking for epoxy-flooring closer to Shorewood? See Shorewood Epoxy-Flooring.
Which Floor Finishes FEMA Rates Acceptable
FEMA’s Technical Bulletin 2, Flood Damage-Resistant Materials Requirements, was reissued in 2025 to replace the 2008 edition. Its Table 2 lists common finish materials and rates each one for flood damage resistance. The bulletin’s cover shows a garage finished with flood damage-resistant materials below the base flood elevation, which is close to the floor we are most often asked about on river lots.
Formed-in-Place Epoxy and Polyurethane
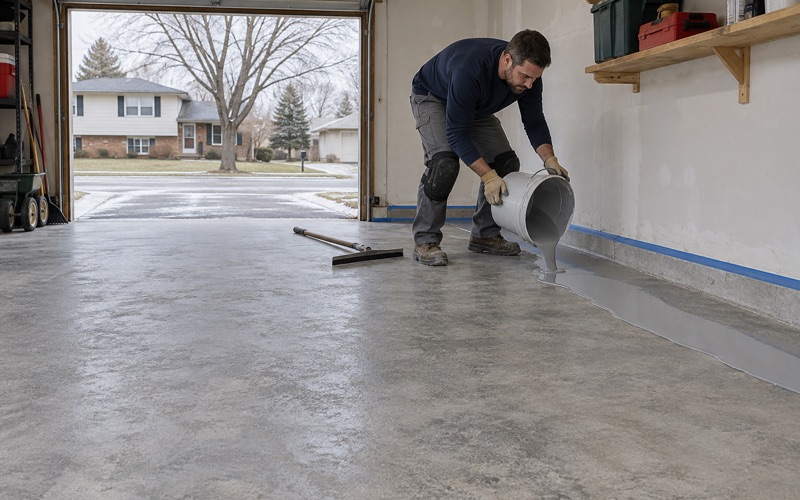
Epoxy flooring formed in place is rated Acceptable for floors, and so is formed-in-place polyurethane. Formed in place means the resin is poured and cured as one continuous layer bonded to the slab, with no seams, backing or glue line between finish and concrete. That is how we build a 100% solids epoxy system, with a polyaspartic or polyurea topcoat where the room calls for one.
A rating of Acceptable describes the material, not the house. It does not change a floor’s elevation, a home’s flood zone or its insurance rating, and we say so in plain words before any contract is written. What the rating does tell an owner is that the finish itself is one FEMA classes as resistant to flood damage, which narrows a long list of flooring choices quickly.
Carpet, Linoleum and Glue-Down Tile
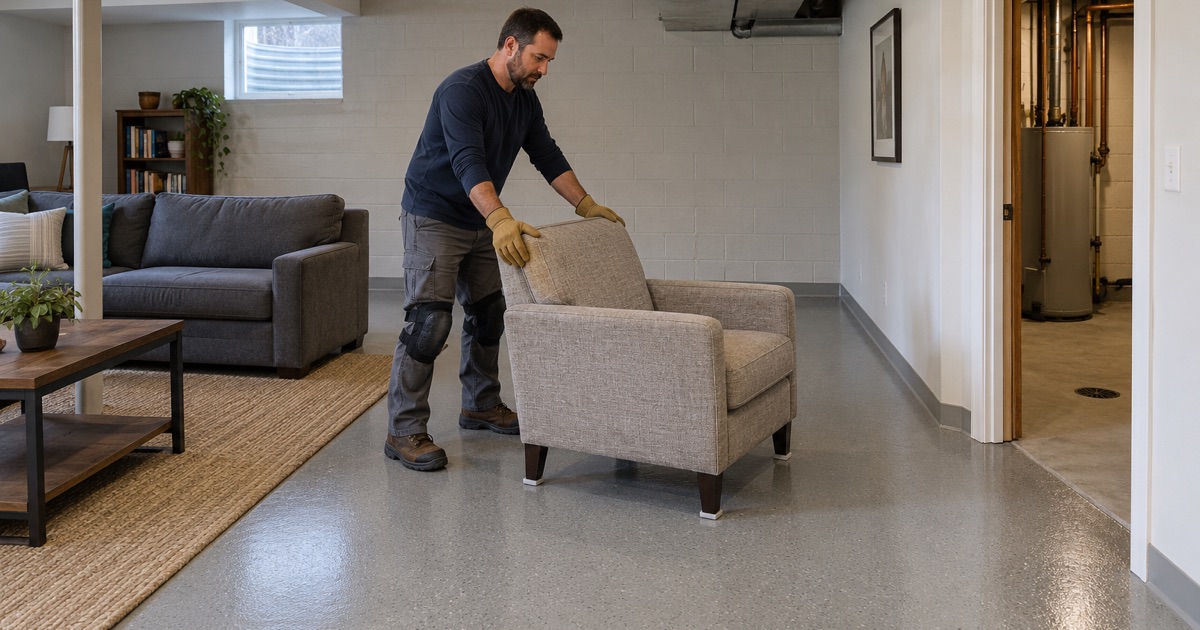
The same table rates carpeting Unacceptable, along with linoleum, asphalt tile, felt-base mastic floor covering, and ceramic or porcelain tile set in organic adhesives. Each of those depends on fibers, a backing or an adhesive layer, unlike resin bonded straight to concrete. For a basement family room below the flood line, carpet is the finish the bulletin most plainly rules out.
Many older basements already carry carpet, vinyl or glue-down tile when we first visit. Before quoting, we lift a corner and read what is underneath: adhesive residue, any old coating, the cracks and the joints. If the slab needs repair or replacement before it can carry a resin system, we say so plainly rather than coating over a problem that will show through later.
Mortar-Set Tile and Other Acceptable Choices
The bulletin allows more than resin. Mastic flooring formed in place, ceramic, porcelain or concrete tile set in mortar, and rubber sheets or tiles with chemical-set adhesives are all rated Acceptable. We will tell an owner when one of those suits a room better, though for a garage or a utility basement a ground and coated slab is usually the simpler surface to wash down and dry.
Maintenance, Flood Repair and the 50 Percent Count
Glendale counts certain work on a building against its value, and that count is where a floor finish starts to cost or save money over time. Substantial improvement means repair, reconstruction, rehabilitation, addition or improvement costing 50 percent or more of the structure’s equalized assessed value. The code then draws a line between upkeep and repair that matters a great deal for a low floor.
Refinishing Counts as Maintenance
The code defines maintenance as ordinary upkeep and repairs, including redecorating, refinishing and nonstructural repairs. Its section on nonconforming structures says maintenance is not considered a modification, listing painting, decorating, paneling and other nonstructural components. Recoating a sound epoxy floor, or refreshing a worn topcoat, reads as that kind of ordinary upkeep, though the city always has the final word.
That is one reason we favor a resin system that can be renewed in place. A garage floor built for road salt and calcium chloride brine wears at the topcoat first, and a scuffed topcoat can be sanded and recoated without removing the base layers. We schedule that recoat against slab temperature and dew point rather than a calendar date, so the floor stays and the work stays small.
Repairing Flood Damage Does Not
The same section adds a sentence that changes the arithmetic: any costs associated with the repair of a damaged structure are not considered maintenance. Tearing out carpet, pad and tack strip after river water has soaked them, then buying and installing replacements, is repair of damage. For a nonconforming structure, that spending is the kind the city weighs against the 50 percent figure.
Under 13.2.6(a)(2)(d), no modification or addition may be made that, over the life of the structure, would equal or exceed 50 percent of its present equalized assessed value, with elevation costs excluded. The tally is cumulative, so each round of replacement after a flood uses up part of the same allowance. A floor that only needs cleaning afterward leaves far less to rebuild and far less to count.
Finishing a Low Basement or Garage Floor Once
On a river lot, the goal is a basement or garage floor finished once in a material that can be washed down and kept. That aim shapes how we build it, starting with the bare slab and ending with the paperwork. Here is what the work looks like on low floors near the Milwaukee River, from the first moisture reading to the signed contract.
River Lots Such as Sunny Point Road
Some Glendale homes face the Milwaukee River directly, on dead-end streets such as Sunny Point Road, where a listing at 6022 N. Sunny Point Road describes about 55 feet of river frontage. In 2012, Fox6 reported that the city offered 16 owners there FEMA-funded buyouts for homes it described as sitting in a floodplain along the river. We have not checked any of those parcels against the current maps.
For a basement or attached garage on a lot like that, we plan the floor as something to rinse, squeegee toward a drain and dry out, not as a surface to replace. Moisture testing comes first, with ASTM F2170 in-situ relative humidity probes or ASTM F1869 calcium chloride testing. We do not sell a floor coating as a fix for water coming up through a slab under hydrostatic pressure.
Grinding, Primer and the System Build
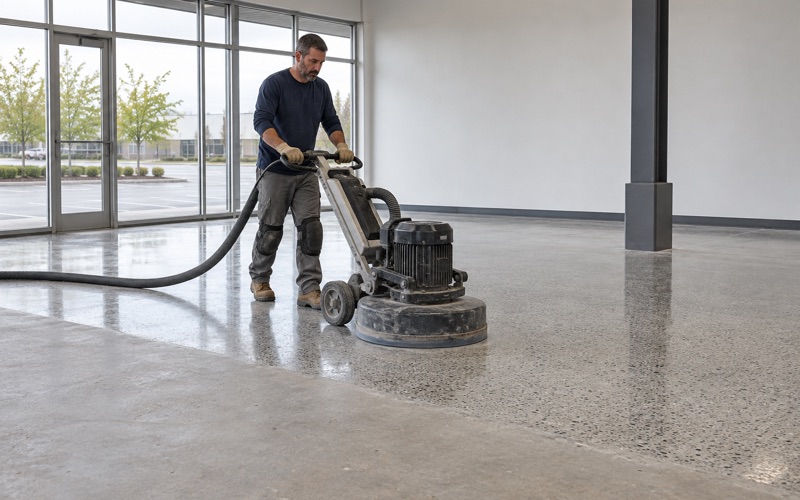
We open the slab with diamond grinding or shot blasting, collect the dust and slurry on site, and never wash it into a floor drain or a storm sewer. Where readings run high, a moisture-mitigation primer goes down before the body coat. Cracks and control joints are read and repaired first, so the finished resin is bonded to sound concrete across the whole room.
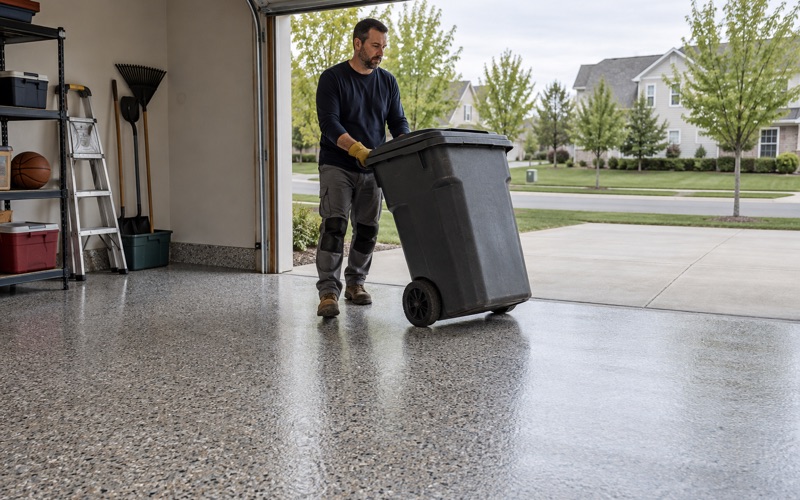
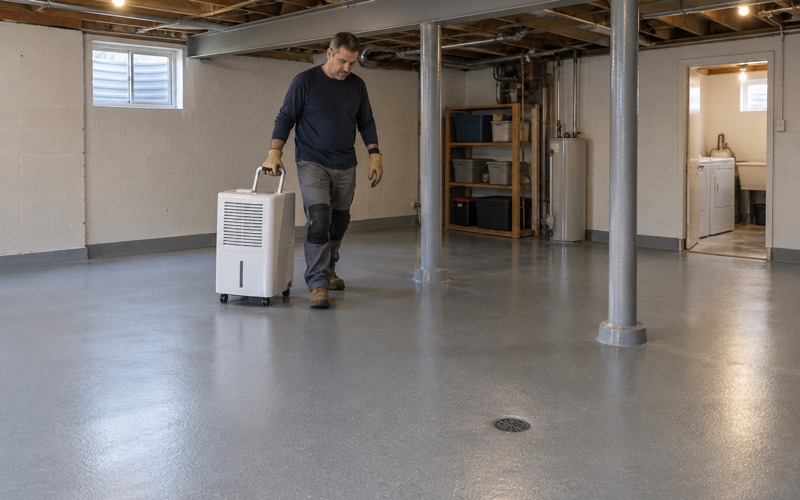
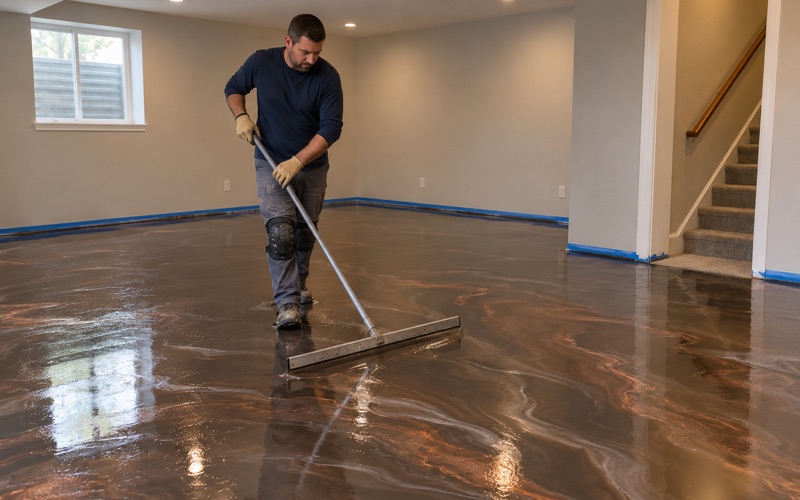
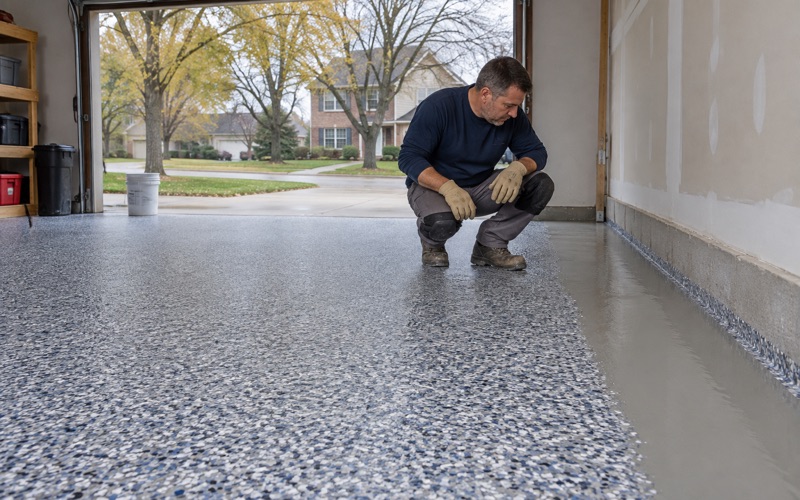
A garage floor usually gets a 100% solids epoxy base with a vinyl flake or quartz aggregate broadcast and a polyaspartic or polyurea topcoat. The broadcast adds texture underfoot when the floor is wet, and the topcoat resists hot tire pickup and the salt brine tracked in from the street. A basement floor under living space may take a smoother, lower-profile build that is easier to mop.
What Goes in Writing
Every home job gets a written contract before a deposit is taken, in line with Wisconsin’s ATCP 110 rules, naming the product, the system build and the finished thickness. Warranty exclusions are read out before the sale, with moisture from below named first and floodwater discussed in the same conversation. Glendale’s Building Inspection Department, at 414-228-1708, is who we call when a job might need a permit.
- 20+ Years on Concrete
- Moisture Testing in Every Scope
- Written Contract Before Any Deposit