New Berlin Epoxy Flooring brings more than 20 years of epoxy-flooring in Cudahy and along the south shore to every estimate, and basement estimates here begin with a tape measure held up to the ceiling. Before we talk about color, flake or sheen, we want to know how much room sits between the slab and the lowest joist. That one number shapes a finished basement floor more than most owners expect.
The reason is simple. When a basement is being turned into living space, everything built up on the concrete comes out of the headroom, and in an older house the headroom is often short to begin with. A floor that adds height can push a room toward the wrong side of a permit requirement, while a floor that adds almost none leaves the ceiling where it was.
So our first visit covers both the slab and the space above it. We read the cracks, joints and any old coating, measure ceiling height at several points, and tell you plainly whether the concrete is ready for a coating or needs repair first. The written proposal then names the product, the system build and the finished thickness, so you can check it against what actually goes down.
Cudahy’s Basement Rooms Sheet and Its Drawings
What the drawings have to show
Turning an unfinished basement into a rec room, office or bedroom here runs through the Inspection Department, which publishes an information sheet called Basement Rooms. Before a permit can be issued, it asks for a completed application and scale drawings of the entire basement area, not just the room being finished. Those drawings show room sizes with door opening widths, hallway width, plumbing fixtures, the water heater and heating equipment.
They also show a stair landing of at least 36 by 36 inches, window details, floor drain placement and, for bedrooms, a second means of egress. None of this concerns the floor finish itself, but it shows how the department works: the room is reviewed as a whole, on paper, before work starts. We find it easier to plan a floor once those drawings exist, because the drawn room is the one we measure and quote.
Where the permit comes from
The Inspection Department works out of City Hall at 5050 S. Lake Drive, and permits run through the city’s online portal. Contractor and property-owner registration forms go on file before a permit is issued. Wisconsin’s Dwelling Contractor certification is required to obtain a one- or two-family building permit, and owner-occupants pulling their own permit are exempt from it.
Our habit is to ask the department whether a job needs a permit before we put it on the calendar, rather than guessing from a past project. When a coating is one piece of a basement being finished into a room, it belongs inside that permit conversation, not beside it. Every home job also gets a written contract before any deposit is taken, with the products and the warranty spelled out.
What the sheet leaves to the owner
The sheet requires wall coverings suitable for below-grade installation, along with heat, ventilation, smoke and carbon monoxide detectors, and exhaust for rooms with a toilet, tub or shower. It does not name a floor finish at all. Carpet, vinyl plank, tile and a resin coating are all left to the owner, and the sheet expresses no preference among them.
That silence matters, because the floor still has to fit the room the drawings describe. Every finish has a thickness, and thickness interacts with the one requirement on the sheet that is measured in feet. That is where a flooring decision quietly becomes a permit question, and where most of our basement conversations in this city end up.
Looking for epoxy-flooring closer to Hartland? See Hartland Epoxy-Flooring.
Seven Feet Over Half the Room
The ceiling-height line
The first item the sheet lists for a basement room is headroom: a minimum ceiling height of 7 feet for a minimum of 50 percent of the floor area. It does not demand 7 feet wall to wall. It asks that at least half of the room clear that line, which leaves some allowance for a basement where the ceiling drops in places.
Ceiling height is ordinarily measured from the finished floor, though the department is the one to confirm how it reads a particular room. If your basement sits comfortably above 7 feet across most of the space, the floor choice has room to breathe. If it is close, every fraction of an inch added on the slab is worth knowing before the drawings go in.
Beams and ductwork at 8 inches less
The same line allows 8 inches less for beams and ductwork. A steel beam or a trunk duct running down the middle of a basement does not, by itself, sink the room, because the sheet already expects that obstruction. What still has to hold is the main ceiling height over at least half the floor, measured around those dropped runs.
In practice two measurements matter: the open ceiling, and the clearance under the lowest beam or duct. A floor build-up reduces both by exactly the same amount. In a basement where the beam clearance was already tight, an extra inch underfoot is the inch nobody planned for, and it tends to surface only when someone checks the finished room.
Measuring before the floor is picked
The housing stock here leans older, with about 45 percent of all units built before 1960, and many of those basements were poured as storage and utility space rather than living space. Ceiling heights vary from house to house, and duct runs added over the decades can hang lower than the original framing ever did.
So we measure before we recommend anything. We take readings to the joists and under each beam and duct, mark which parts of the room clear the line, and compare that against the build-up each flooring option would add. The choice is then made against the ceiling, rather than discovered after the floor is already installed.
What a Subfloor or Leveling Pour Costs in Headroom
Most finished-basement floors do not go straight onto the concrete. Something is built up first to cushion, insulate or flatten the slab, and each build-up has a thickness. None of that is a flaw in those systems; it is simply height that comes out of the room, and in a basement near 7 feet it has to be counted.
Panel subfloors
Interlocking subfloor panels are a common choice. Retailers list the standard 2-by-2-foot panel at about 3/4 inch thick, older sources put it nearer 7/8 inch, and foam-backed insulated versions run about 1 inch. Exact build-ups vary by product, so we read the data sheet for the specific panel rather than assuming a number.
Then the finished floor goes on top of the panel: carpet and pad, laminate or vinyl plank, each adding its own thickness. Stack those together and a panel system can take roughly an inch or more from the room. In a basement with plenty of height that is a fair trade for warmth underfoot; near the 7-foot line, it can be decisive.
Sleepers and plywood
A sleeper floor lays lumber strips on the slab and fastens plywood over them, creating a raised deck that can carry almost any finish. It is a solid way to bridge an uneven floor or run wiring underneath. It is also thicker than a panel subfloor, because the sleeper and the sheet goods both count against the ceiling.
Sleeper systems make the most sense in basements with headroom to spare. Where the ceiling is close to the line, we walk the owner through the arithmetic before a single strip is cut. Pulling a sleeper floor out later to recover lost height is a demolition job rather than an adjustment, and it usually means redoing whatever finish went over it.
Leveling pours
Self-leveling underlayment fixes a slab that slopes, dips or has been patched unevenly over the years. It works well, but it is a pour that builds up from the low spots. The depth needed to bring a sloped floor flat can be more than an owner guesses from looking at it, especially toward the far corners of an older basement.
Where a leveling pour is the right answer, it gets planned against the ceiling-height line just like a subfloor. Often the better route is to grind the high spots down and fill only the lows, which keeps the floor close to its original elevation while still giving a coating the flat, sound base it needs to bond and wear evenly.
A Coating That Leaves the Ceiling Height Alone
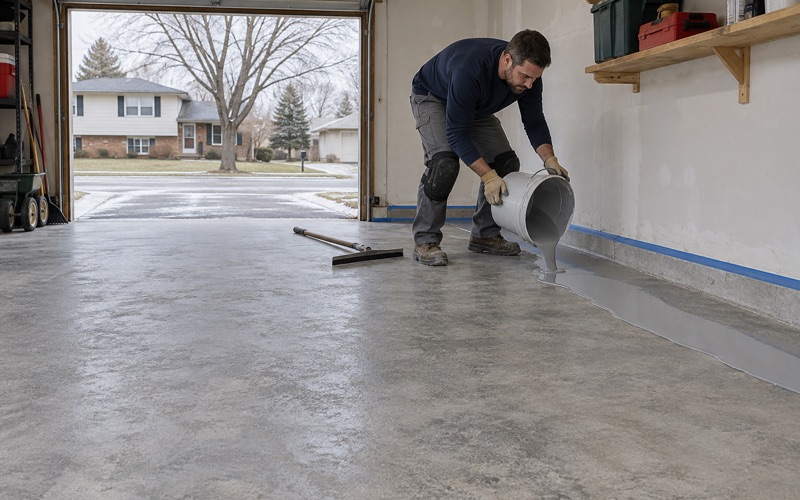
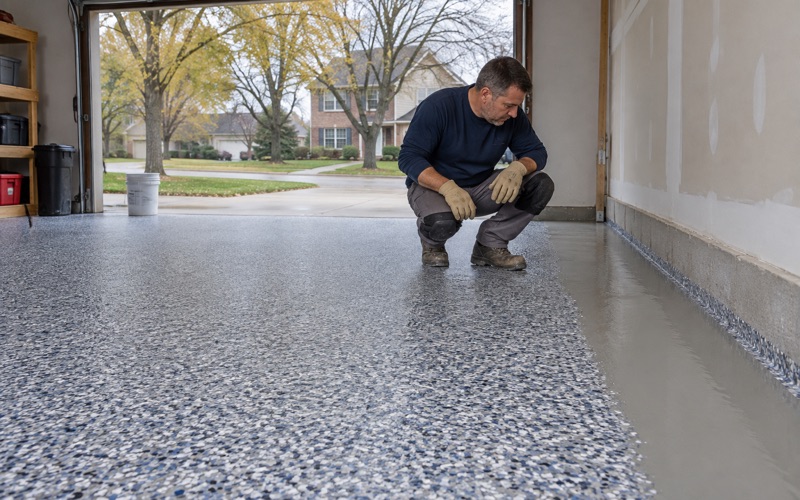
A resin coating is applied to the slab itself. A thin-film or broadcast system adds a fraction of an inch, so the room’s headroom stays essentially where the concrete left it. For a basement close to 7 feet, that is often what makes a coating the practical finish rather than simply a stylistic one.
Preparing the slab properly
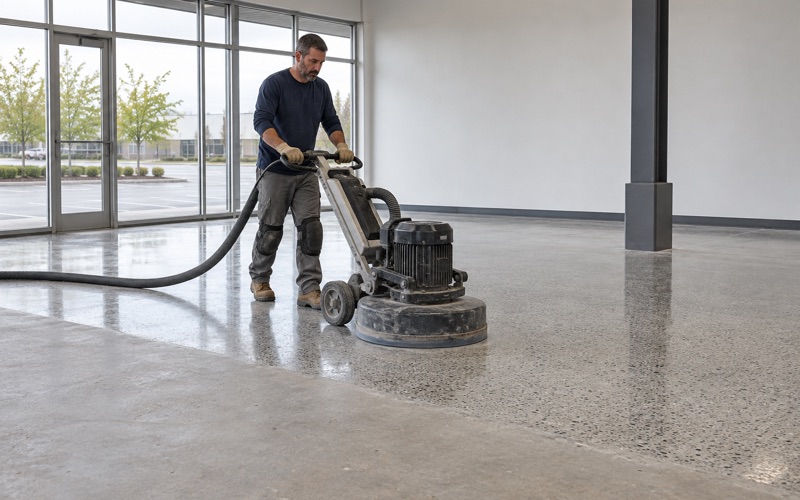
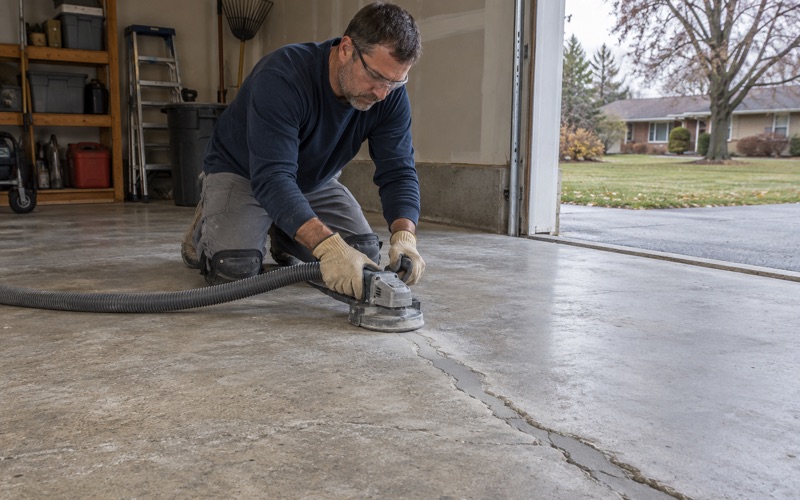
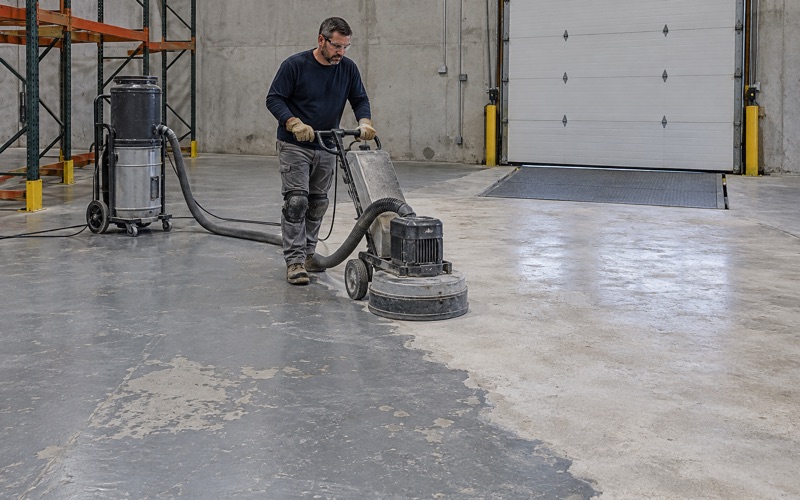
A coating is only as good as its bond, and bond comes from preparation. Every slab we coat is opened with a diamond grinder or shot blaster to an ICRI concrete surface profile matched to the system, and we never acid etch. Grinding dust and slurry are collected on site rather than washed down a drain or out to the street.
Grinding also tells us what the slab is made of. Old adhesive, paint and sealers come off, cracks and joints show their true width, and we can see whether an earlier patch is sound. If the concrete needs repair or replacement before it can carry a coating, we say so at that point, not after the floor is down.
Moisture testing comes first
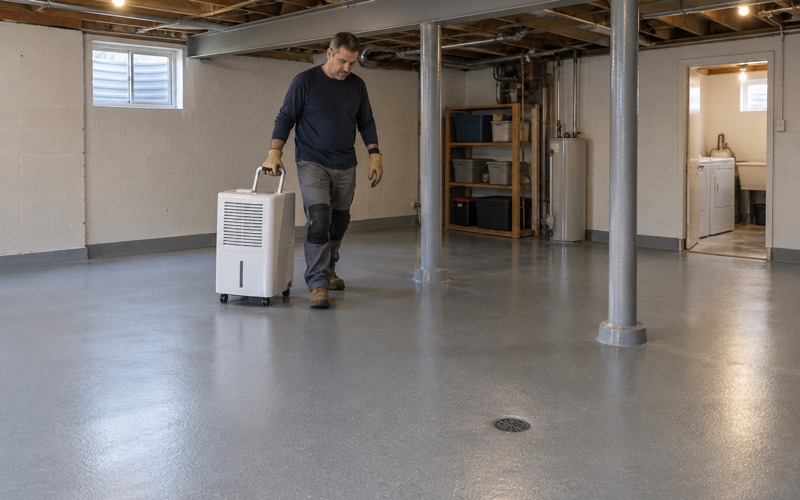
Basement slabs sit against the ground, and moisture moving up through concrete is the most common reason a coating fails below grade. Testing is written into our scope from the start: a plastic sheet test under ASTM D4263 as a first look, then calcium chloride testing under ASTM F1869 or in-situ relative humidity probes under ASTM F2170 when a number is needed.
A floor coating is not a way to stop water entering a basement, and we do not sell it as one. Where readings run high, a moisture-mitigation primer may become part of the system; where they run very high, we may recommend a different finish. Warranty exclusions are read out before the job is sold, with moisture from below named first.
Choosing the system for a basement room
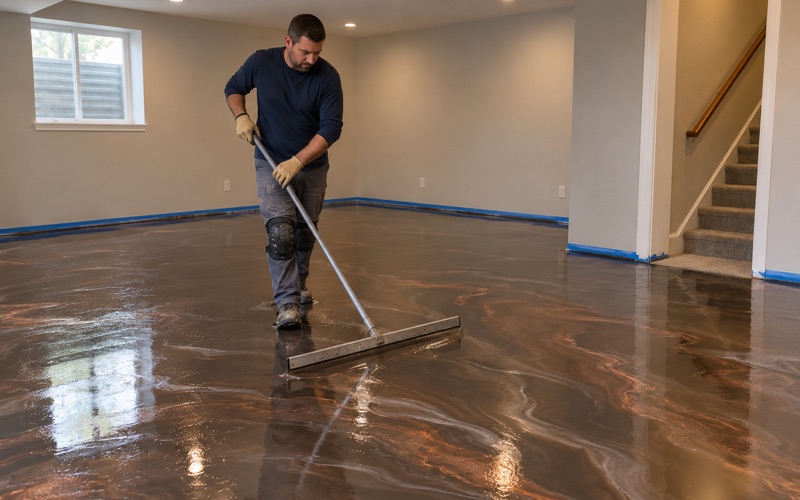
For a rec room or office we usually build a 100 percent solids epoxy base with a vinyl flake or quartz broadcast and a polyaspartic topcoat. That gives a durable, cleanable surface with some texture underfoot. The proposal states the finished thickness, so the height you plan around on the drawings is the height that actually goes down.
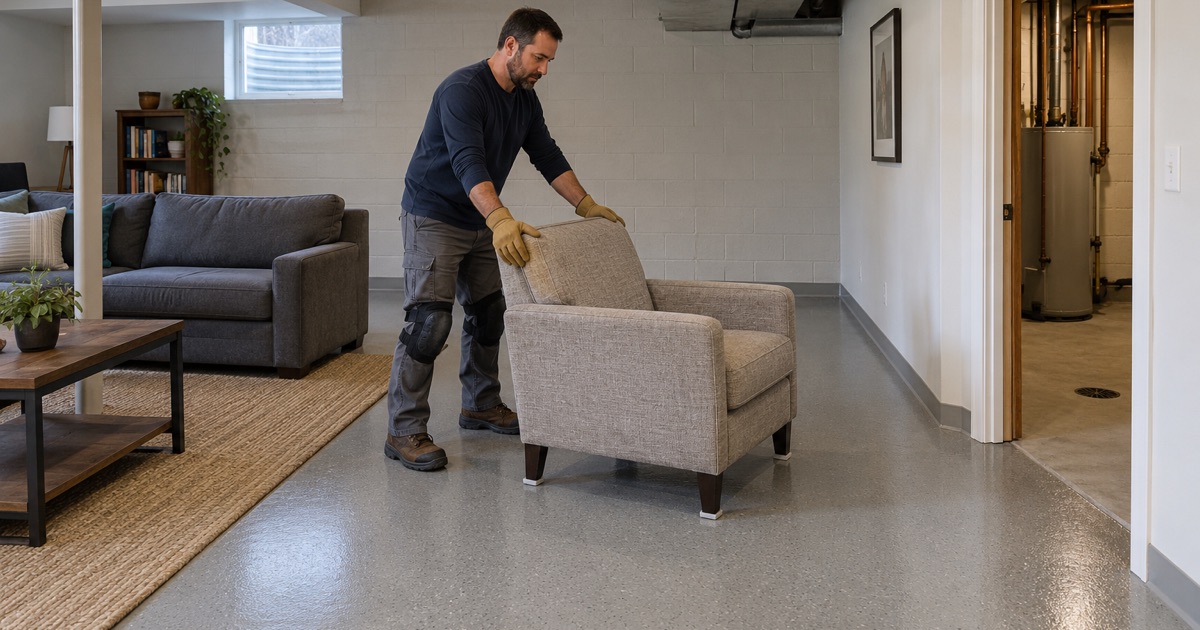
Curing is scheduled against slab temperature and the dew point spread at the surface rather than the calendar, which matters in a cool basement. Once the floor has cured, the walls finished with below-grade coverings meet it cleanly at the base, and the room is ready for furniture with its headroom intact.
- 20+ Years on Concrete
- Moisture Testing in Every Scope
- Written Contract Before Any Deposit