New Berlin Epoxy Flooring has spent more than 20 years on epoxy flooring in Brookfield and the rest of Waukesha County, and some of the most exacting floors we prepare are ones nobody walks on. Under a raised access floor in a server room, the concrete slab is a surface the building’s air passes over, and what we put on it has to suit the hardware above as much as the people.
That changes the questions a floor bid has to answer. Which sealer goes down, whether it gets along with the adhesive that will hold the floor pedestals, and in what order the two are installed all matter more here than the color of a flake broadcast. So does how the space is cleaned before we start and after we leave.
We still coat garages, basements, shops and kitchens across the city with the same grinding, testing and written scopes we use everywhere. This page is about the floor under the floor: what a data room slab needs, why a published specification treats it as part of the air system, and how we sequence the work so the access floor goes in on clean, sealed concrete.
The data center Fiserv kept in Brookfield
In October 2022 Fiserv announced it would move its corporate headquarters from Brookfield to downtown Milwaukee. When the move was reported in February 2023, the company said it would keep its data center at 255 Fiserv Drive, citing the prohibitive expense of relocating the IT equipment, while most of the roughly 500 headquarters staff moved downtown.
A building whose equipment was too costly to move
That decision says something plain about server rooms: the equipment and the infrastructure under it are expensive enough that a company would rather leave them where they sit. The Brookfield campus covered 193,000 square feet, and a later report described the property being marketed as combined office and data center space. We make no claim about what is inside it today or who runs it.
What the story does show is that data rooms are part of the building stock in this city, and that they outlast the office floors around them. When one of those rooms is built, expanded or refitted, the concrete underneath becomes a scheduled trade like any other, and it is usually the first one in the room.
Office parks with server rooms of every size
Brookfield describes itself as a center for office, retail and light industrial activity, with almost a dozen industrial and office parks covering more than 1,000 acres. Bishop’s Woods Office Park and Brookfield Lakes Corporate Center are among the largest, and buildings like those carry server rooms and network closets ranging from a single rack to a full hall.
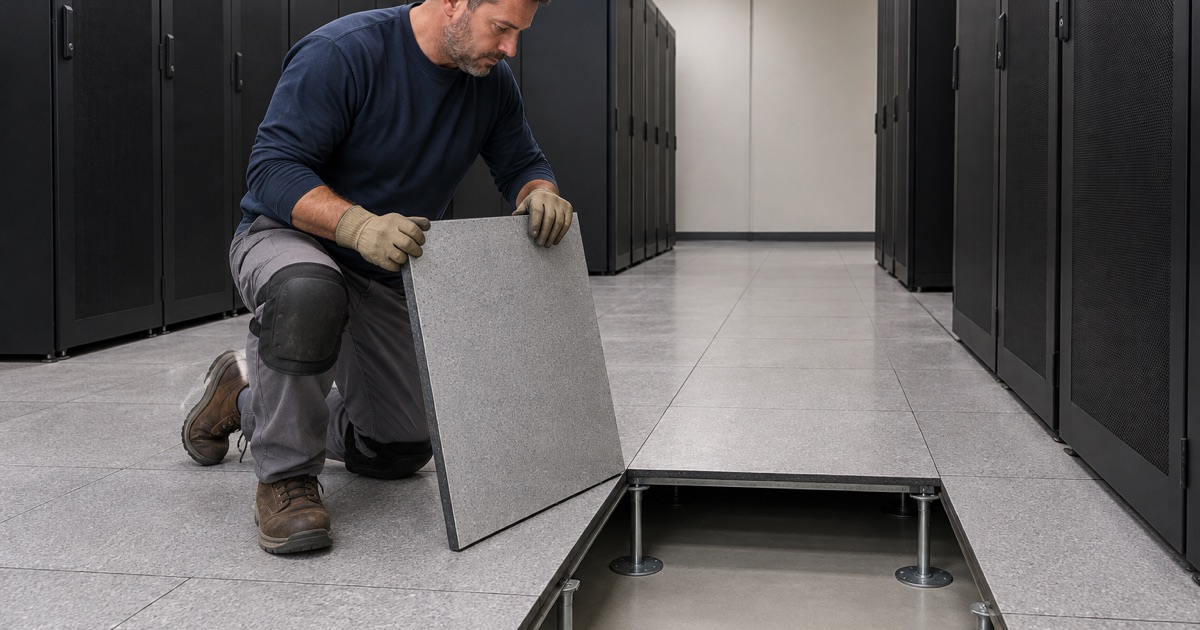
Most of those rooms sit on an ordinary slab, but the larger ones are often built on a raised access floor so power, cabling and cooled air can run underneath. Those are the rooms where floor preparation stops being cosmetic, and they are the rooms this page is written for.
Looking for epoxy-flooring closer to Waukesha? See Epoxy-Flooring Services in Waukesha.
Under a raised floor, the slab is part of the air system
In many raised-floor rooms the space between the slab and the floor tiles is a supply-air plenum. Cooling units push air into that cavity, and perforated tiles let it rise to the equipment. Every square foot of concrete down there is a surface that air sweeps across at speed, all day and every day the room is running.
Why bare concrete is a problem in moving air
Unsealed concrete sheds a fine, abrasive dust as it wears and dries. Data center design guidance summarized from BICSI material describes vacuuming the subfloor slab before the pedestals go up and treating it with a non-combustible sealer, because high-velocity underfloor airflow will lift that dust and carry it into the IT hardware the room exists to protect.
That dust does not announce itself the way a peeling garage floor does. It shows up in filters and equipment intakes long after the floor contractor has gone. Sealing the slab before the cavity is closed in is far simpler than chasing dust out of a finished room with the floor already installed over it.
What a published specification says
The VA master specification for access flooring, Section 09 69 00, states that concrete floors used as air plenum surfaces beneath raised floors are required to be sealed with an approved water-based acrylic sealing compound. It calls for concrete sealer wherever an underfloor mechanical air plenum is used, and treats sealer as optional in non-plenum areas.
That document governs VA projects, not every private building in Brookfield. We cite it because it is a published, specific answer to a question owners and designers ask us, and it is a reasonable benchmark when a project’s own specification is silent. The engineer of record still decides what goes under any given floor, and we build to their specification first.
Matching the coating to the job it does
A plenum slab usually calls for a dust and vapor sealer, not a decorative system, and we say so in the proposal rather than upselling a thick broadcast floor nobody will see. Where a room needs more than a sealer, the proposal names the product, the system build and the finished thickness, so the owner can check what went down against what was quoted.
Sealer and pedestal adhesive: order and compatibility
Access floor pedestals are often anchored to the slab with adhesive, and that adhesive has to bond to whatever is on the concrete. A sealer that fights the pedestal adhesive can leave a floor that looks finished and shifts under load. The VA specification sets out three paths, and we pick one with the access floor installer before we schedule.
When the sealer and the adhesive are compatible
If the pedestal adhesive will not damage the coating, the specification has the floor sealer installed before the pedestals. That is the cleanest sequence: we grind and seal the whole slab in one pass, the coating cures, and the installer sets pedestals onto a uniform surface with nothing left to work around.
We confirm compatibility in writing before we order material. That means getting the adhesive the access floor installer actually plans to use, not a generic product name, and checking it against the sealer’s documentation. A guess at this step is how two trades end up disagreeing about whose product failed.
When they are not compatible
If a non-compatible sealer has to go down first, the specification calls for removing the sealer at each pedestal location before the adhesive is applied. On a large hall that is a lot of small, precise spots, and we lay them out from the installer’s pedestal grid so every base lands on bare, prepared concrete.
The alternative the specification gives is to apply the coating after the pedestals have been installed and the adhesive has cured. That keeps the adhesive bond on clean concrete, but it means sealing around every base inside a forest of pedestals, so we plan the crew, the equipment and the hours for that reality rather than a wide-open slab.
An old coating already on the slab
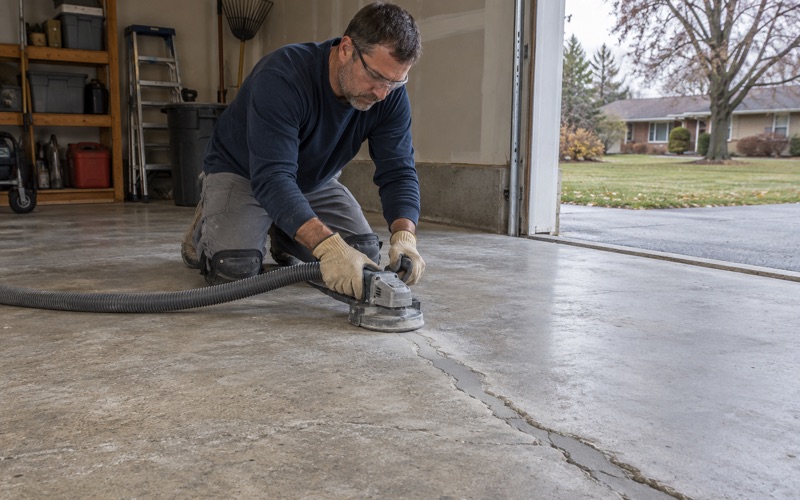
When a room is refitted, the existing subfloor may already carry paint or a sealer from an earlier build. If that coating is not compatible with the new pedestal adhesive, the specification calls for removing it before adhesive is applied. We open the slab with a diamond grinder or shot blaster for that work and never acid etch, so the profile is controlled and nothing reactive is left behind.
We also read the cracks and joints while the floor is open. A slab that needs repair before it can be sealed is something the owner should hear about before the access floor covers it for the next decade, not after.
Working under a Brookfield data hall: dust in, debris out
A floor crew in or beside a running server room is working inside someone else’s risk. The specification’s housekeeping steps are short: clear debris and remove dust before work starts, and remove debris from beneath the raised floor when the work is done. Short does not mean easy, and most of our planning for these jobs goes into those two sentences.
Dust control before and during the work
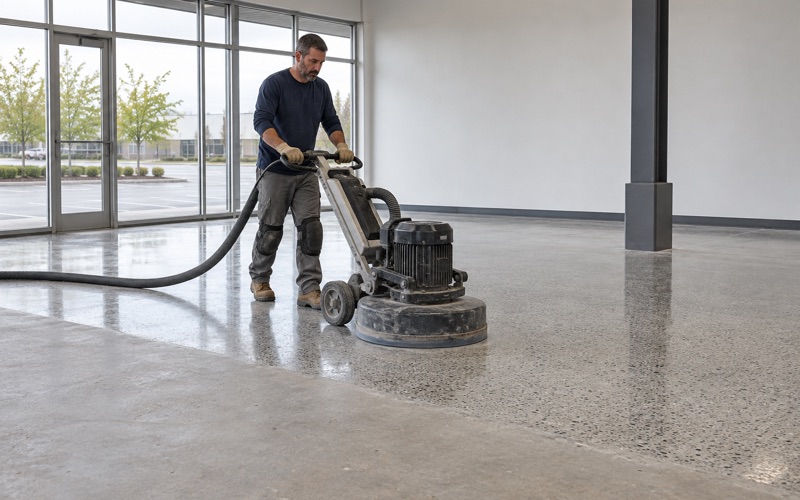
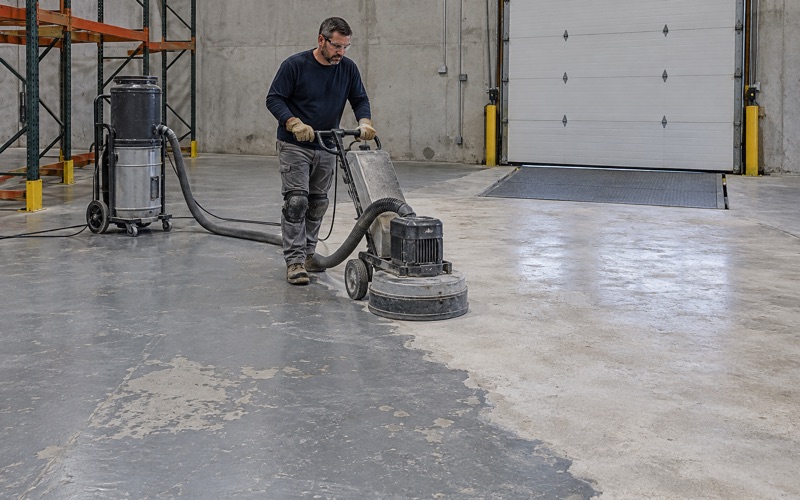
Our grinders and blasters run with dust collection attached, and the slab is vacuumed before any sealer touches it. Grinding slurry and dust are collected on site and never washed into a floor drain. In a room with live equipment nearby, we coordinate containment and air handling with the facility team before the first pass, not partway through.
We also schedule moisture testing into the scope instead of assuming a slab under a conditioned room is dry. ASTM F2170 in-situ relative humidity probes or an ASTM F1869 calcium chloride test tell us whether vapor coming up through the concrete will lift a sealer, and the answer goes in the proposal before anything is ordered.
Clearing the plenum when we leave
Once the pedestals and tiles are in, anything left underneath stays there and rides the airflow. We walk the cavity before the last tiles close it, pulling grinding debris, packaging and stray fasteners, and vacuuming again where needed. The space under the floor should leave our hands cleaner than any room above it.
That final pass is written into the scope and the schedule. A crew that treats cleanup as optional on a garage job can get away with it; under an access floor, that same habit becomes the dust problem the sealer was put down to prevent.
Permits and who to ask in Brookfield
Commercial building permits in the City of Brookfield, which is a separate jurisdiction from the Town of Brookfield next to it, go through Inspection Services at City Hall, 2000 N. Calhoun Road, filed on the city’s OpenGov portal. The city’s permit list does not mention floor coatings, so we call Inspection Services at 262-796-6646 before scheduling.
Most data room floor work is part of a larger alteration with its own permit and its own general contractor, and our scope rides that schedule. We fit our grind, seal and cleanup windows around the access floor installer and the facility’s operating hours, and we put the sequence, the products and the cure times in a written contract before any work starts.
- 20+ Years on Concrete
- Moisture Testing in Every Scope
- Written Contract Before Any Deposit